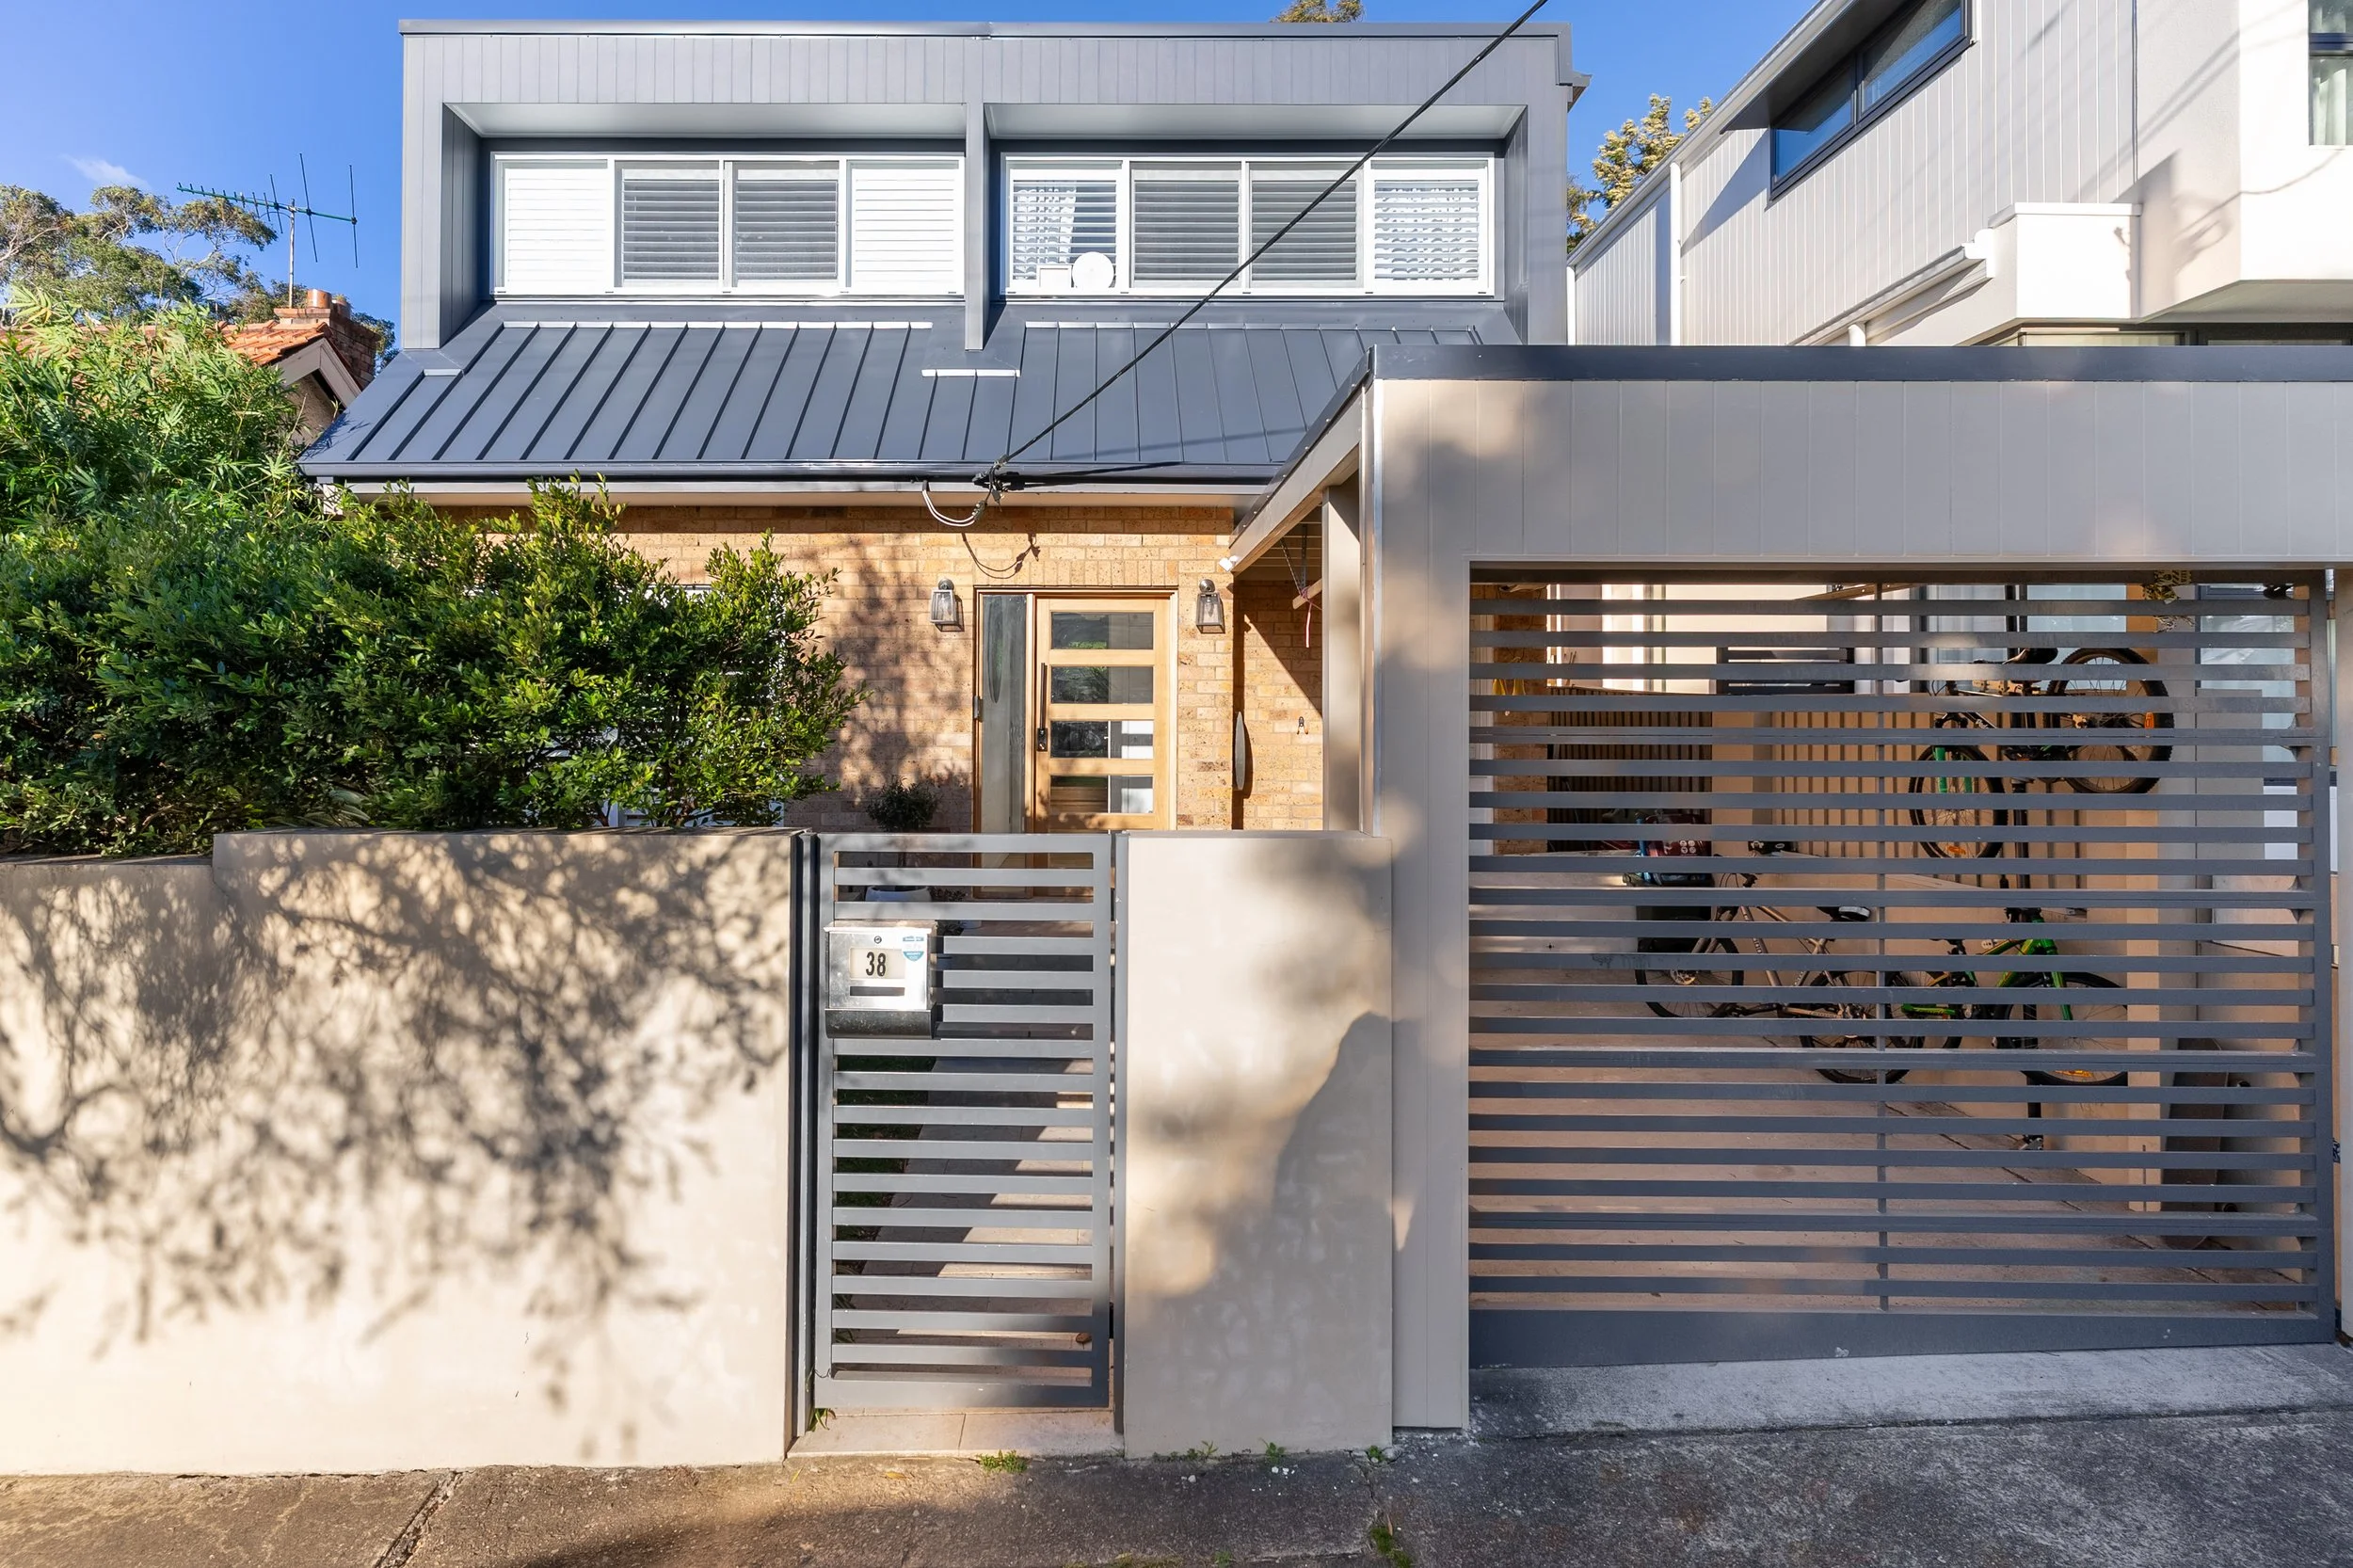
This family already had so much of what they wanted — a home they loved, in a suburb they loved, with a beautiful garden and swimming pool. The only problem was that, with four children, they had simply outgrown the space.
Rather than dramatically changing the home, the brief was to create a considered addition that provided the extra space the family needed while making better use of what they already had.
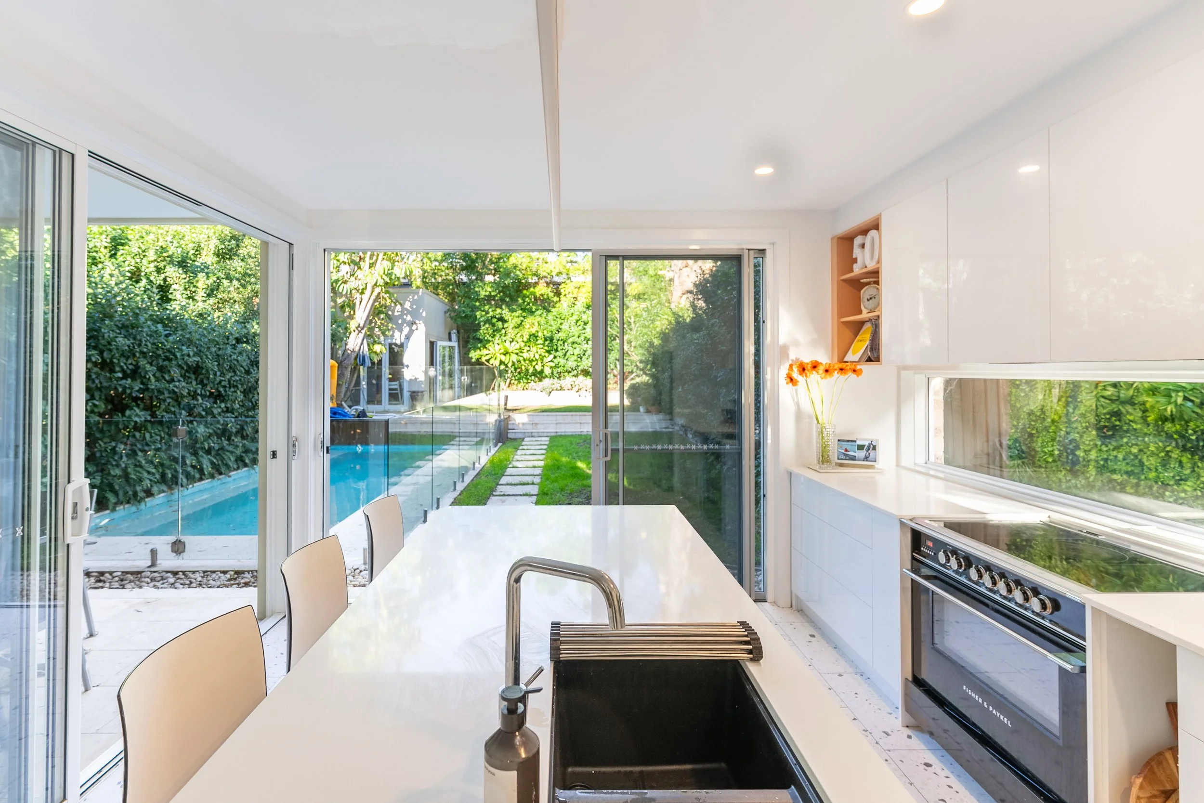
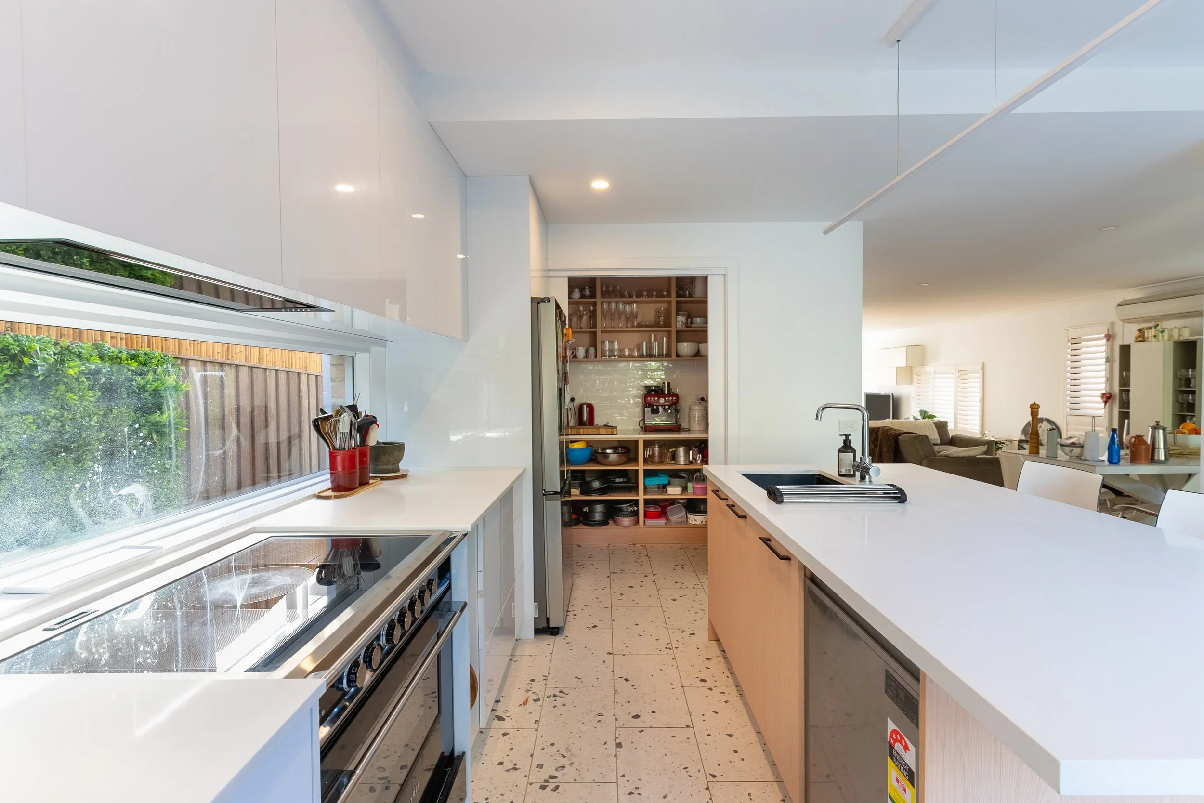
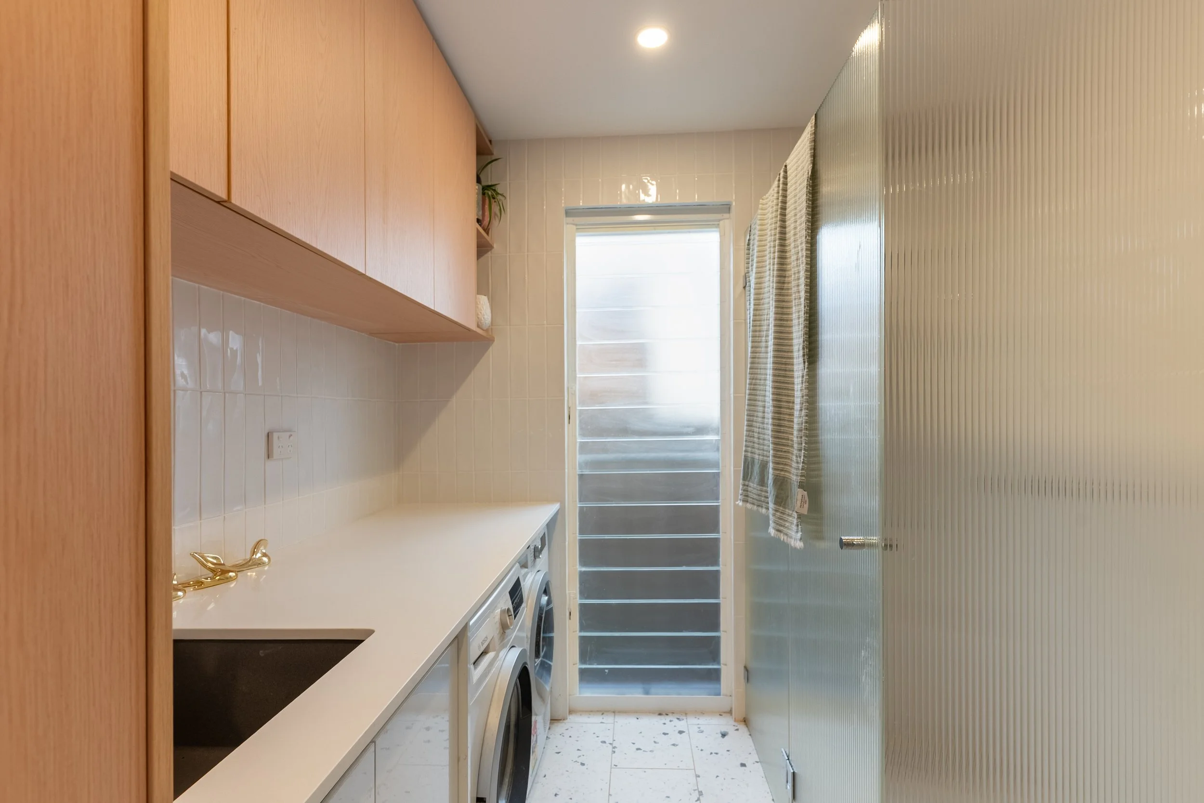
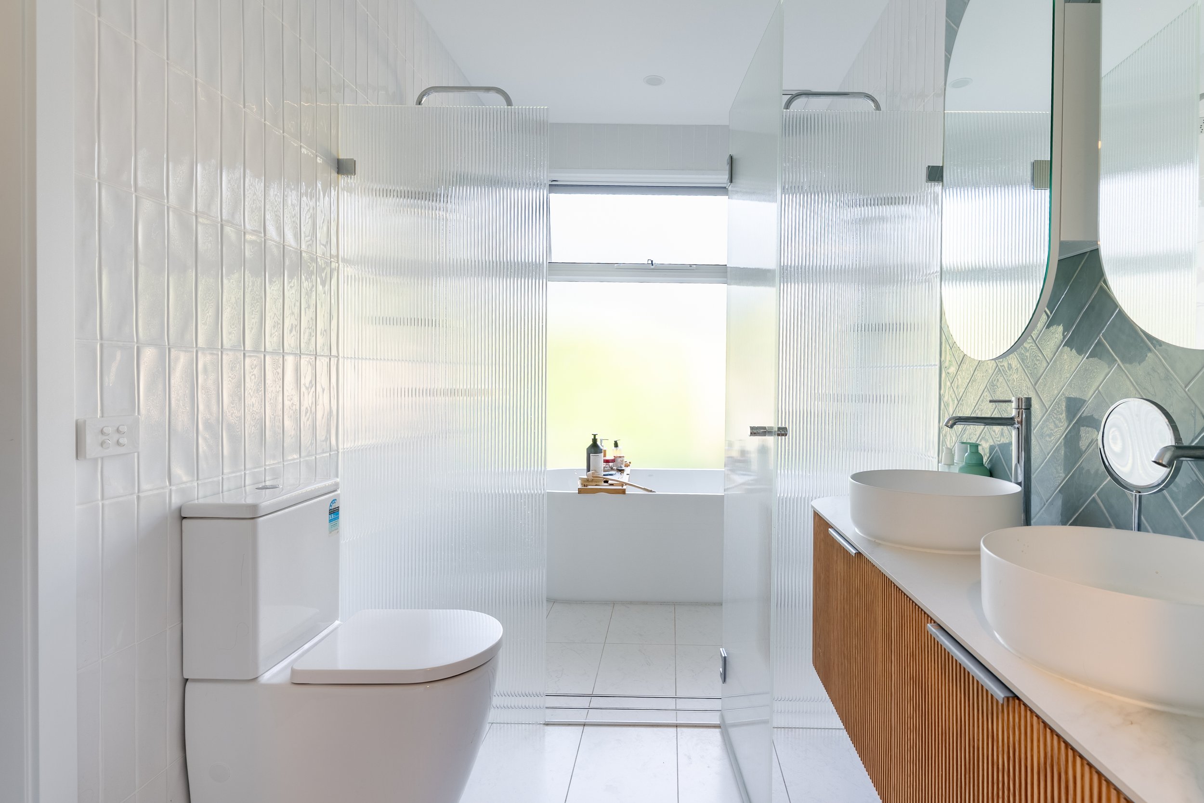
On the ground floor, a small extension created a new kitchen with a much stronger connection to the garden and pool, transforming the relationship between the home’s everyday living spaces and the outdoors. A new combined bathroom and laundry was also incorporated into the ground-floor layout.
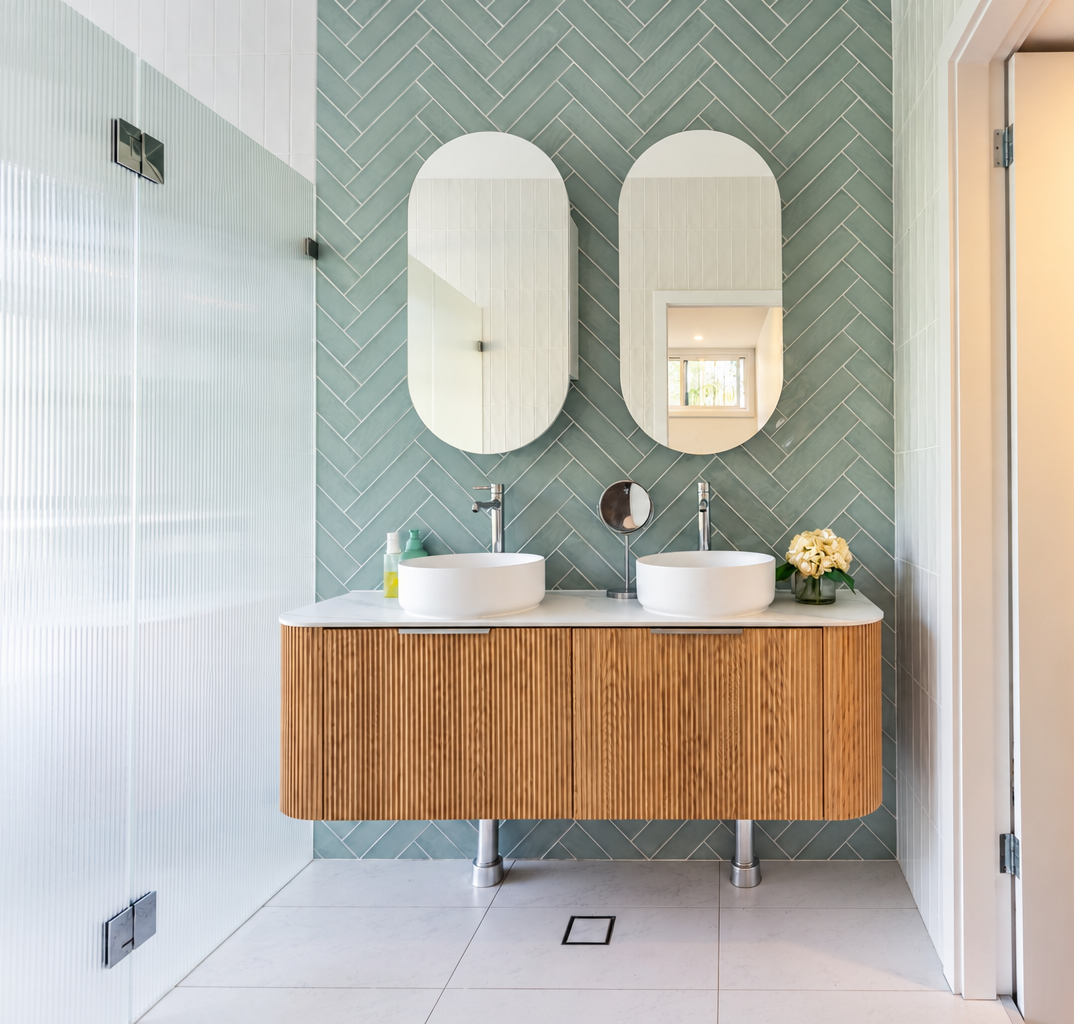
Upstairs, the addition created a dedicated parents’ retreat, complete with a new master bedroom, walk-in robe and ensuite — giving the parents a private space of their own within a busy family home.
The result is an addition that feels just the right size: enough to make the home work beautifully for a family of six, without extending simply for the sake of creating more space
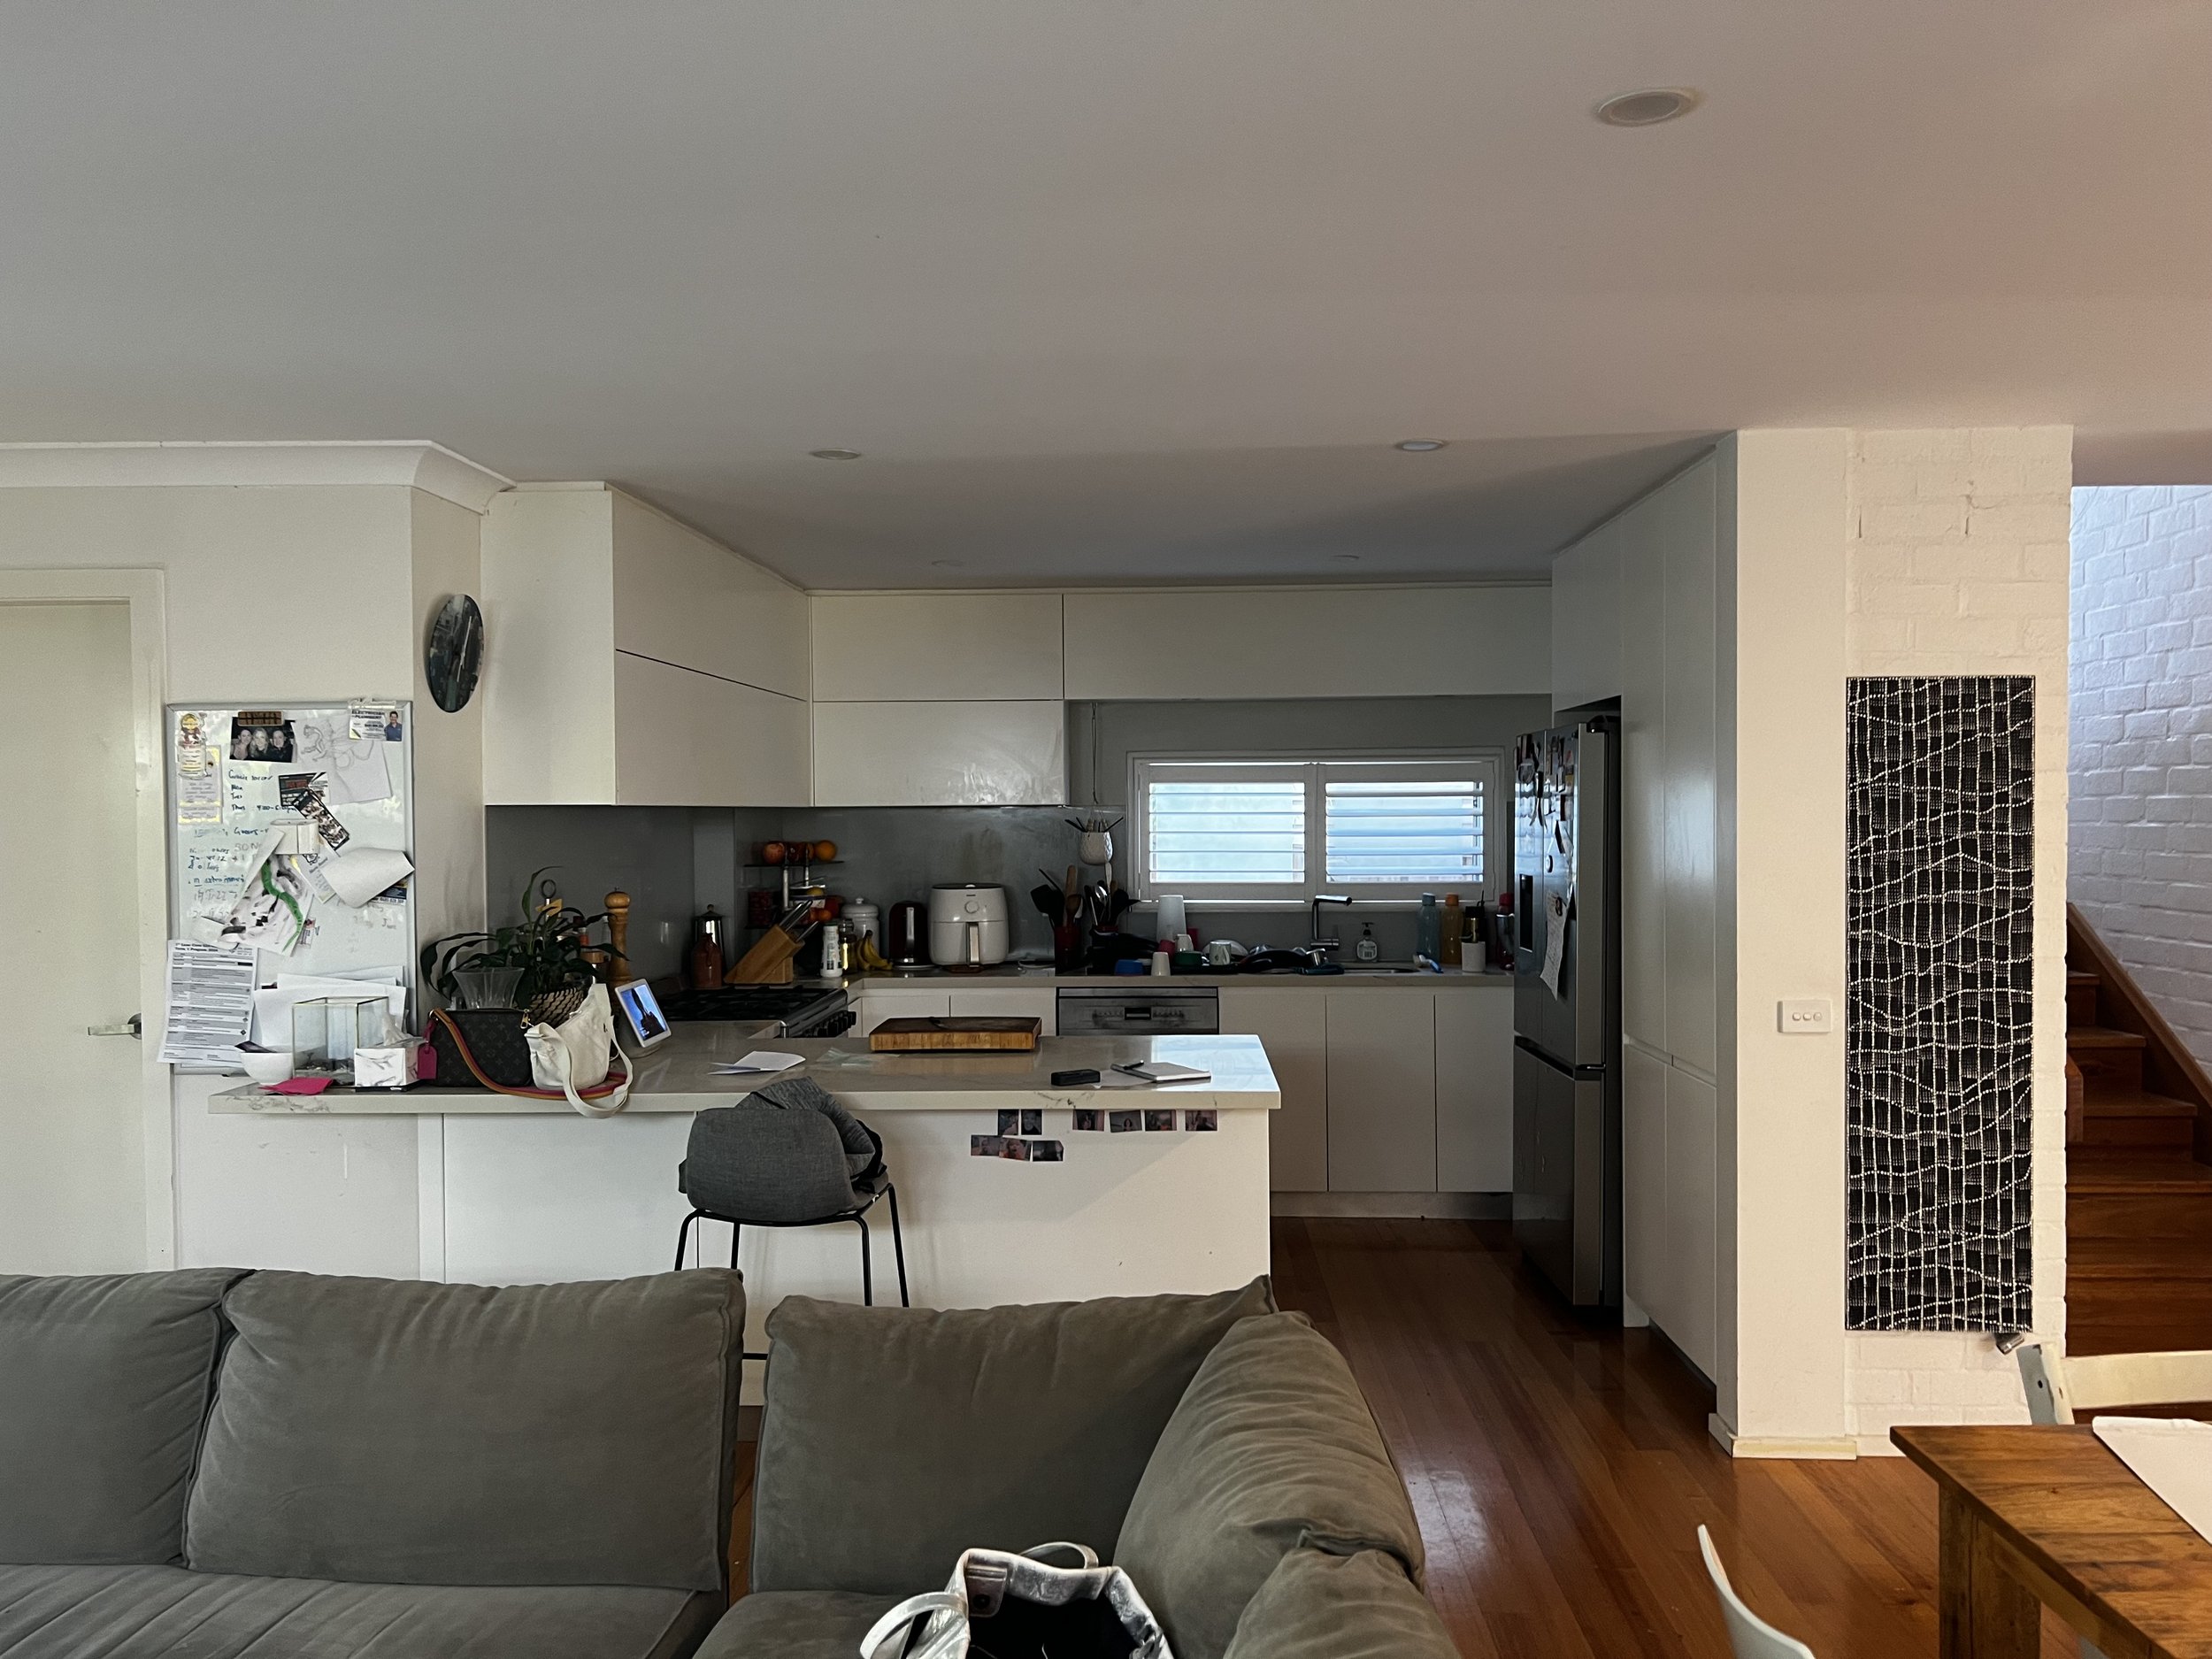
Before: the kitchen had no connection to the outdoors, and no pantry space.
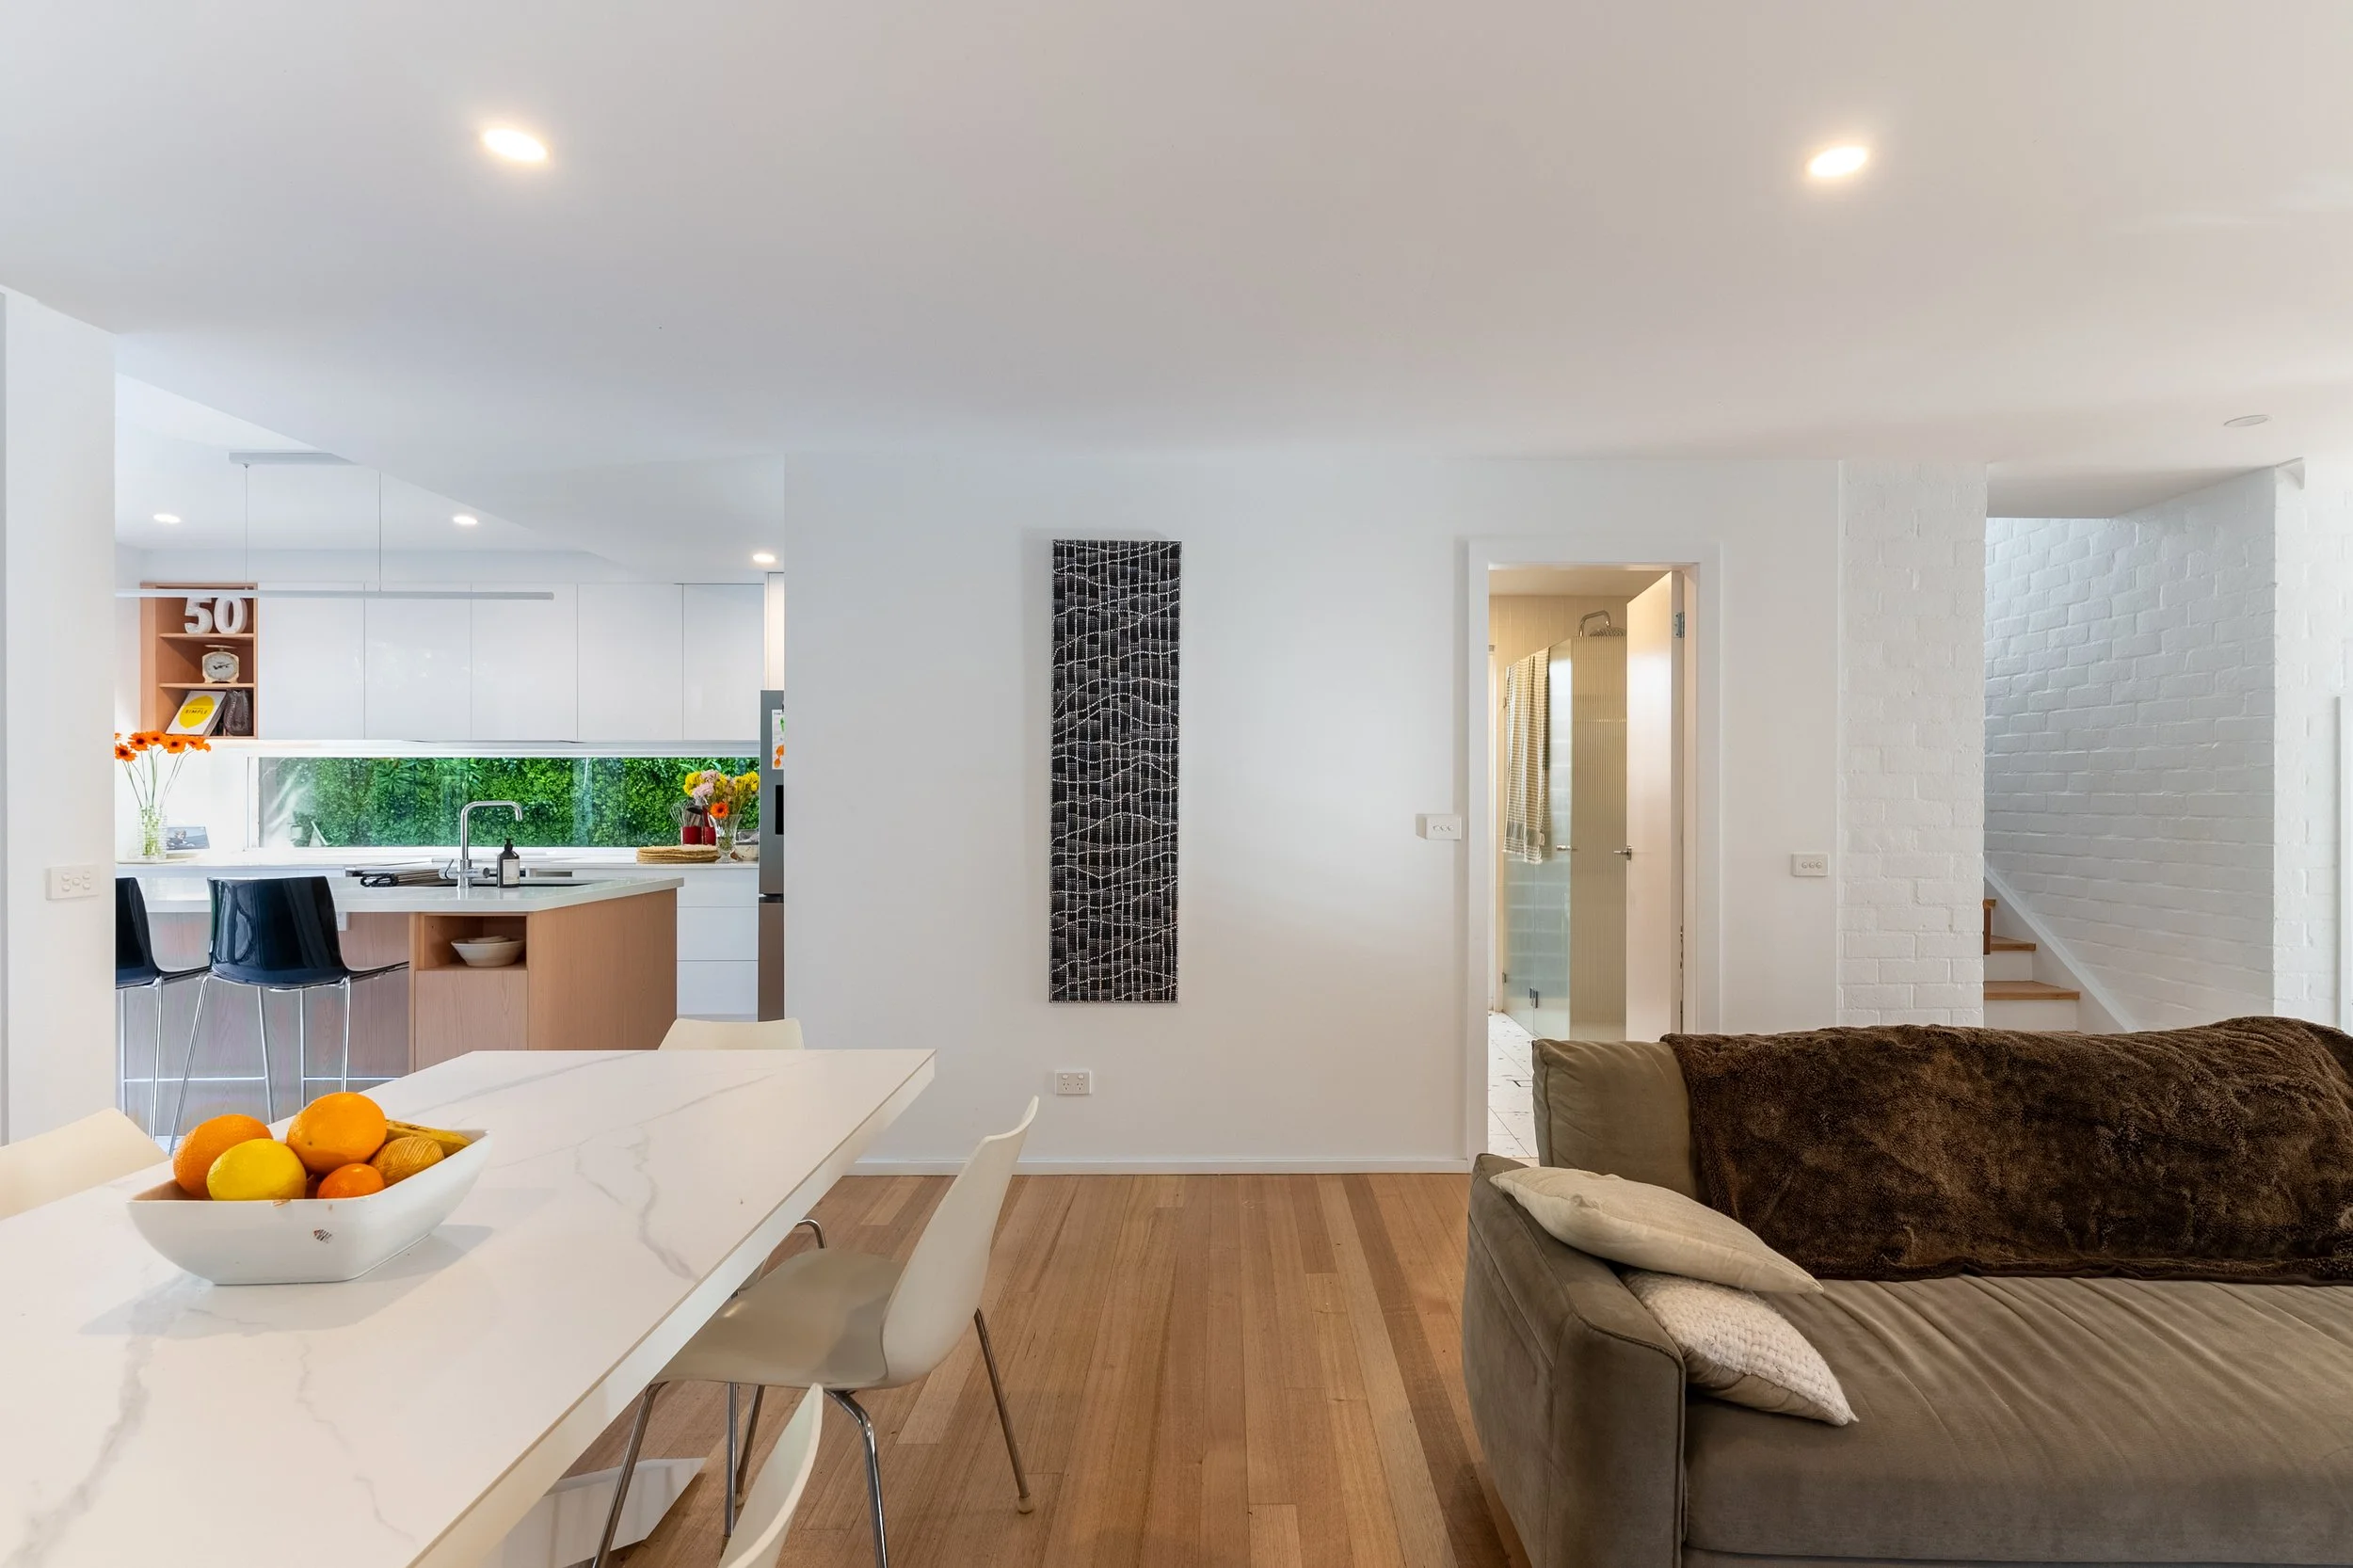
After: the kitchen and bathroom were swapped around, so the kitchen was connected to the outdoor alfresco and garden.
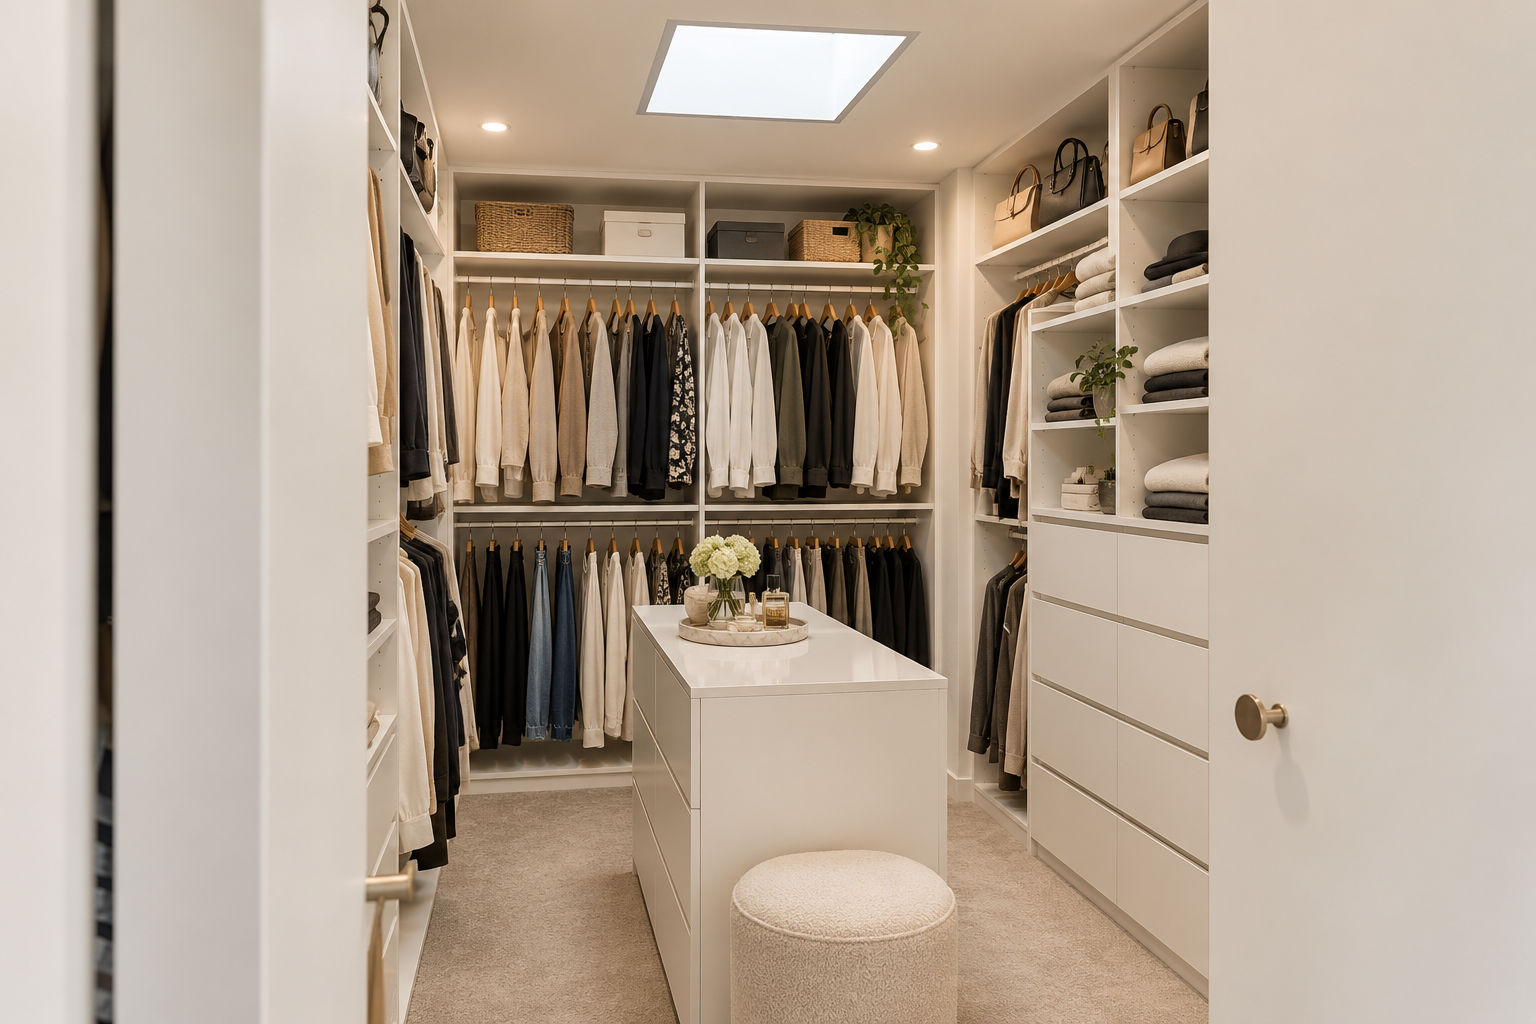
Disclaimer- the above walk in robe was tidied up with AI, as the existing wardrobe was full of clothes when these images were taken!