
The original home was an outdated brick house made up of a series of disconnected rooms, with little sense of openness or flow. As the property is located within a flood zone, the existing house was also raised significantly above the natural ground level, creating a disconnect between the internal living spaces and the garden.
The new addition was designed to completely change the way the family lived within the home. Housing the new kitchen, living and dining areas, the addition was positioned several steps below the existing floor level, bringing these everyday spaces closer to the natural ground level and creating a much stronger connection to the large garden.
A new alfresco area and swimming pool were introduced alongside the addition, creating a generous outdoor entertaining zone and allowing the indoor and outdoor spaces to work together as one.
Externally, the existing brickwork was repainted and the home refreshed, giving the original house a more contemporary feel while tying it seamlessly into the new addition.
Builder: Schenk Construction Group Pty Ltd
Photos by Ryan Linnegar Photography and Miss Aura Photography
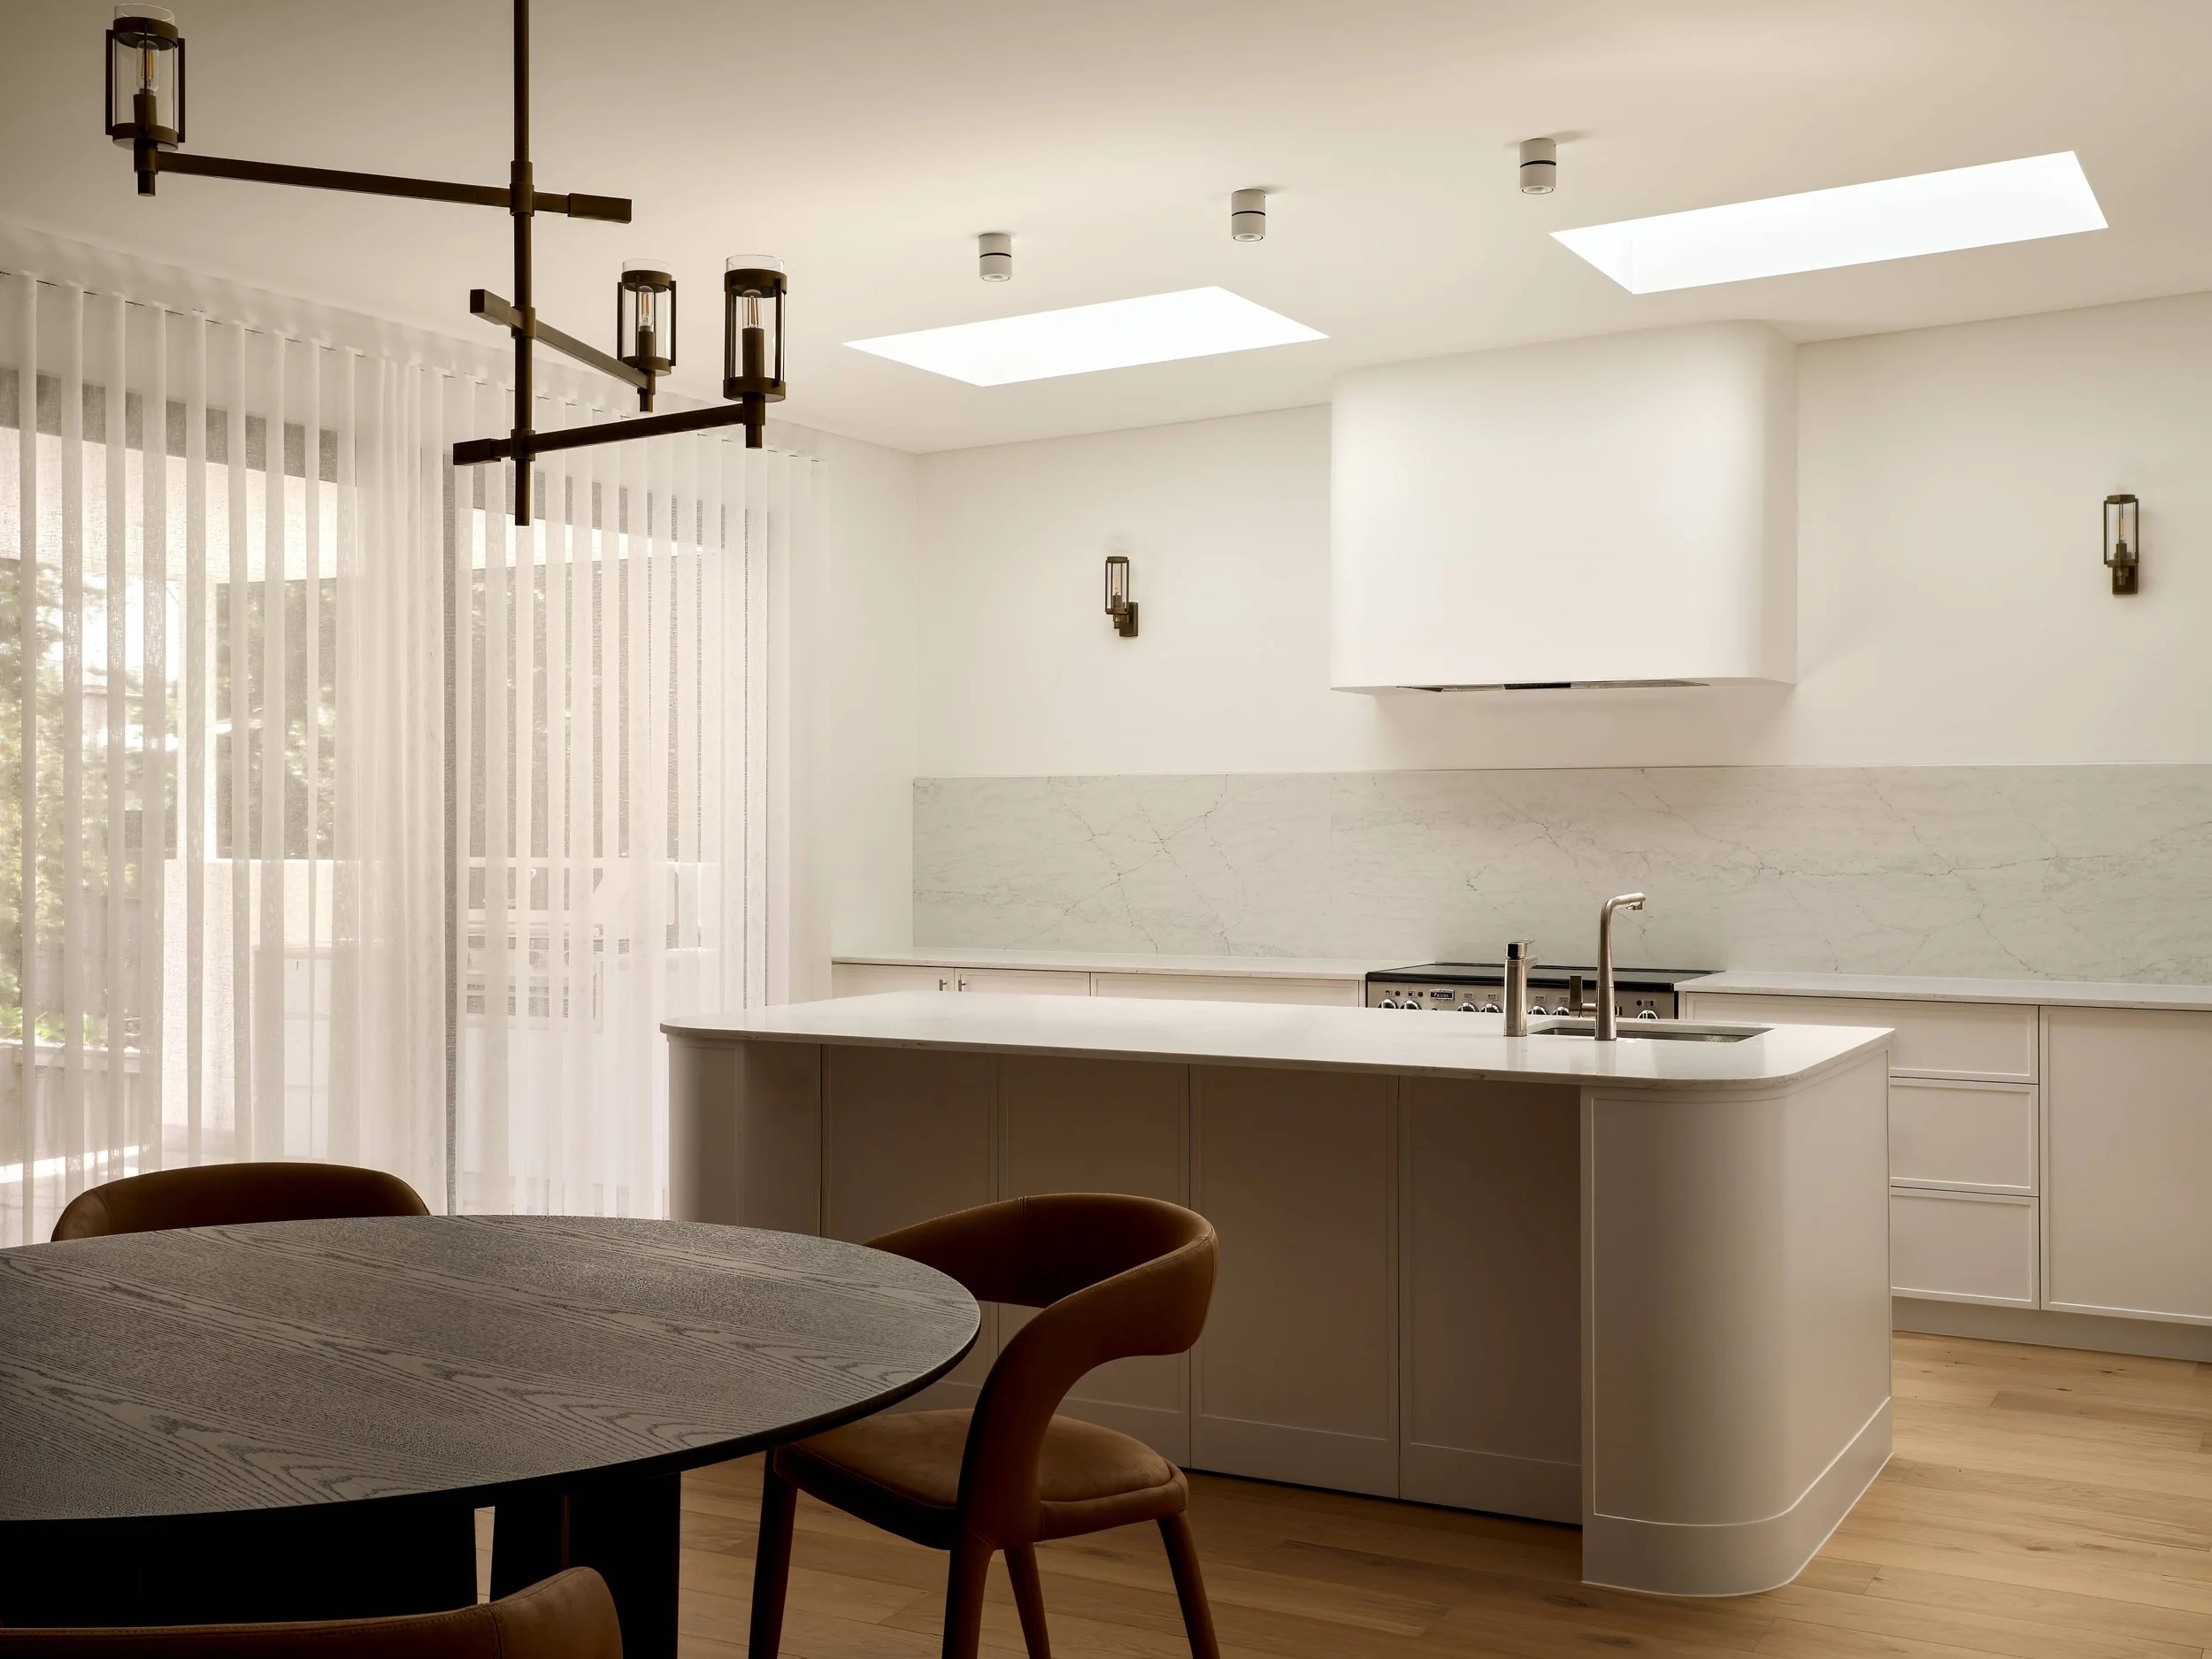
Photo by Ryan Linnegar Photography
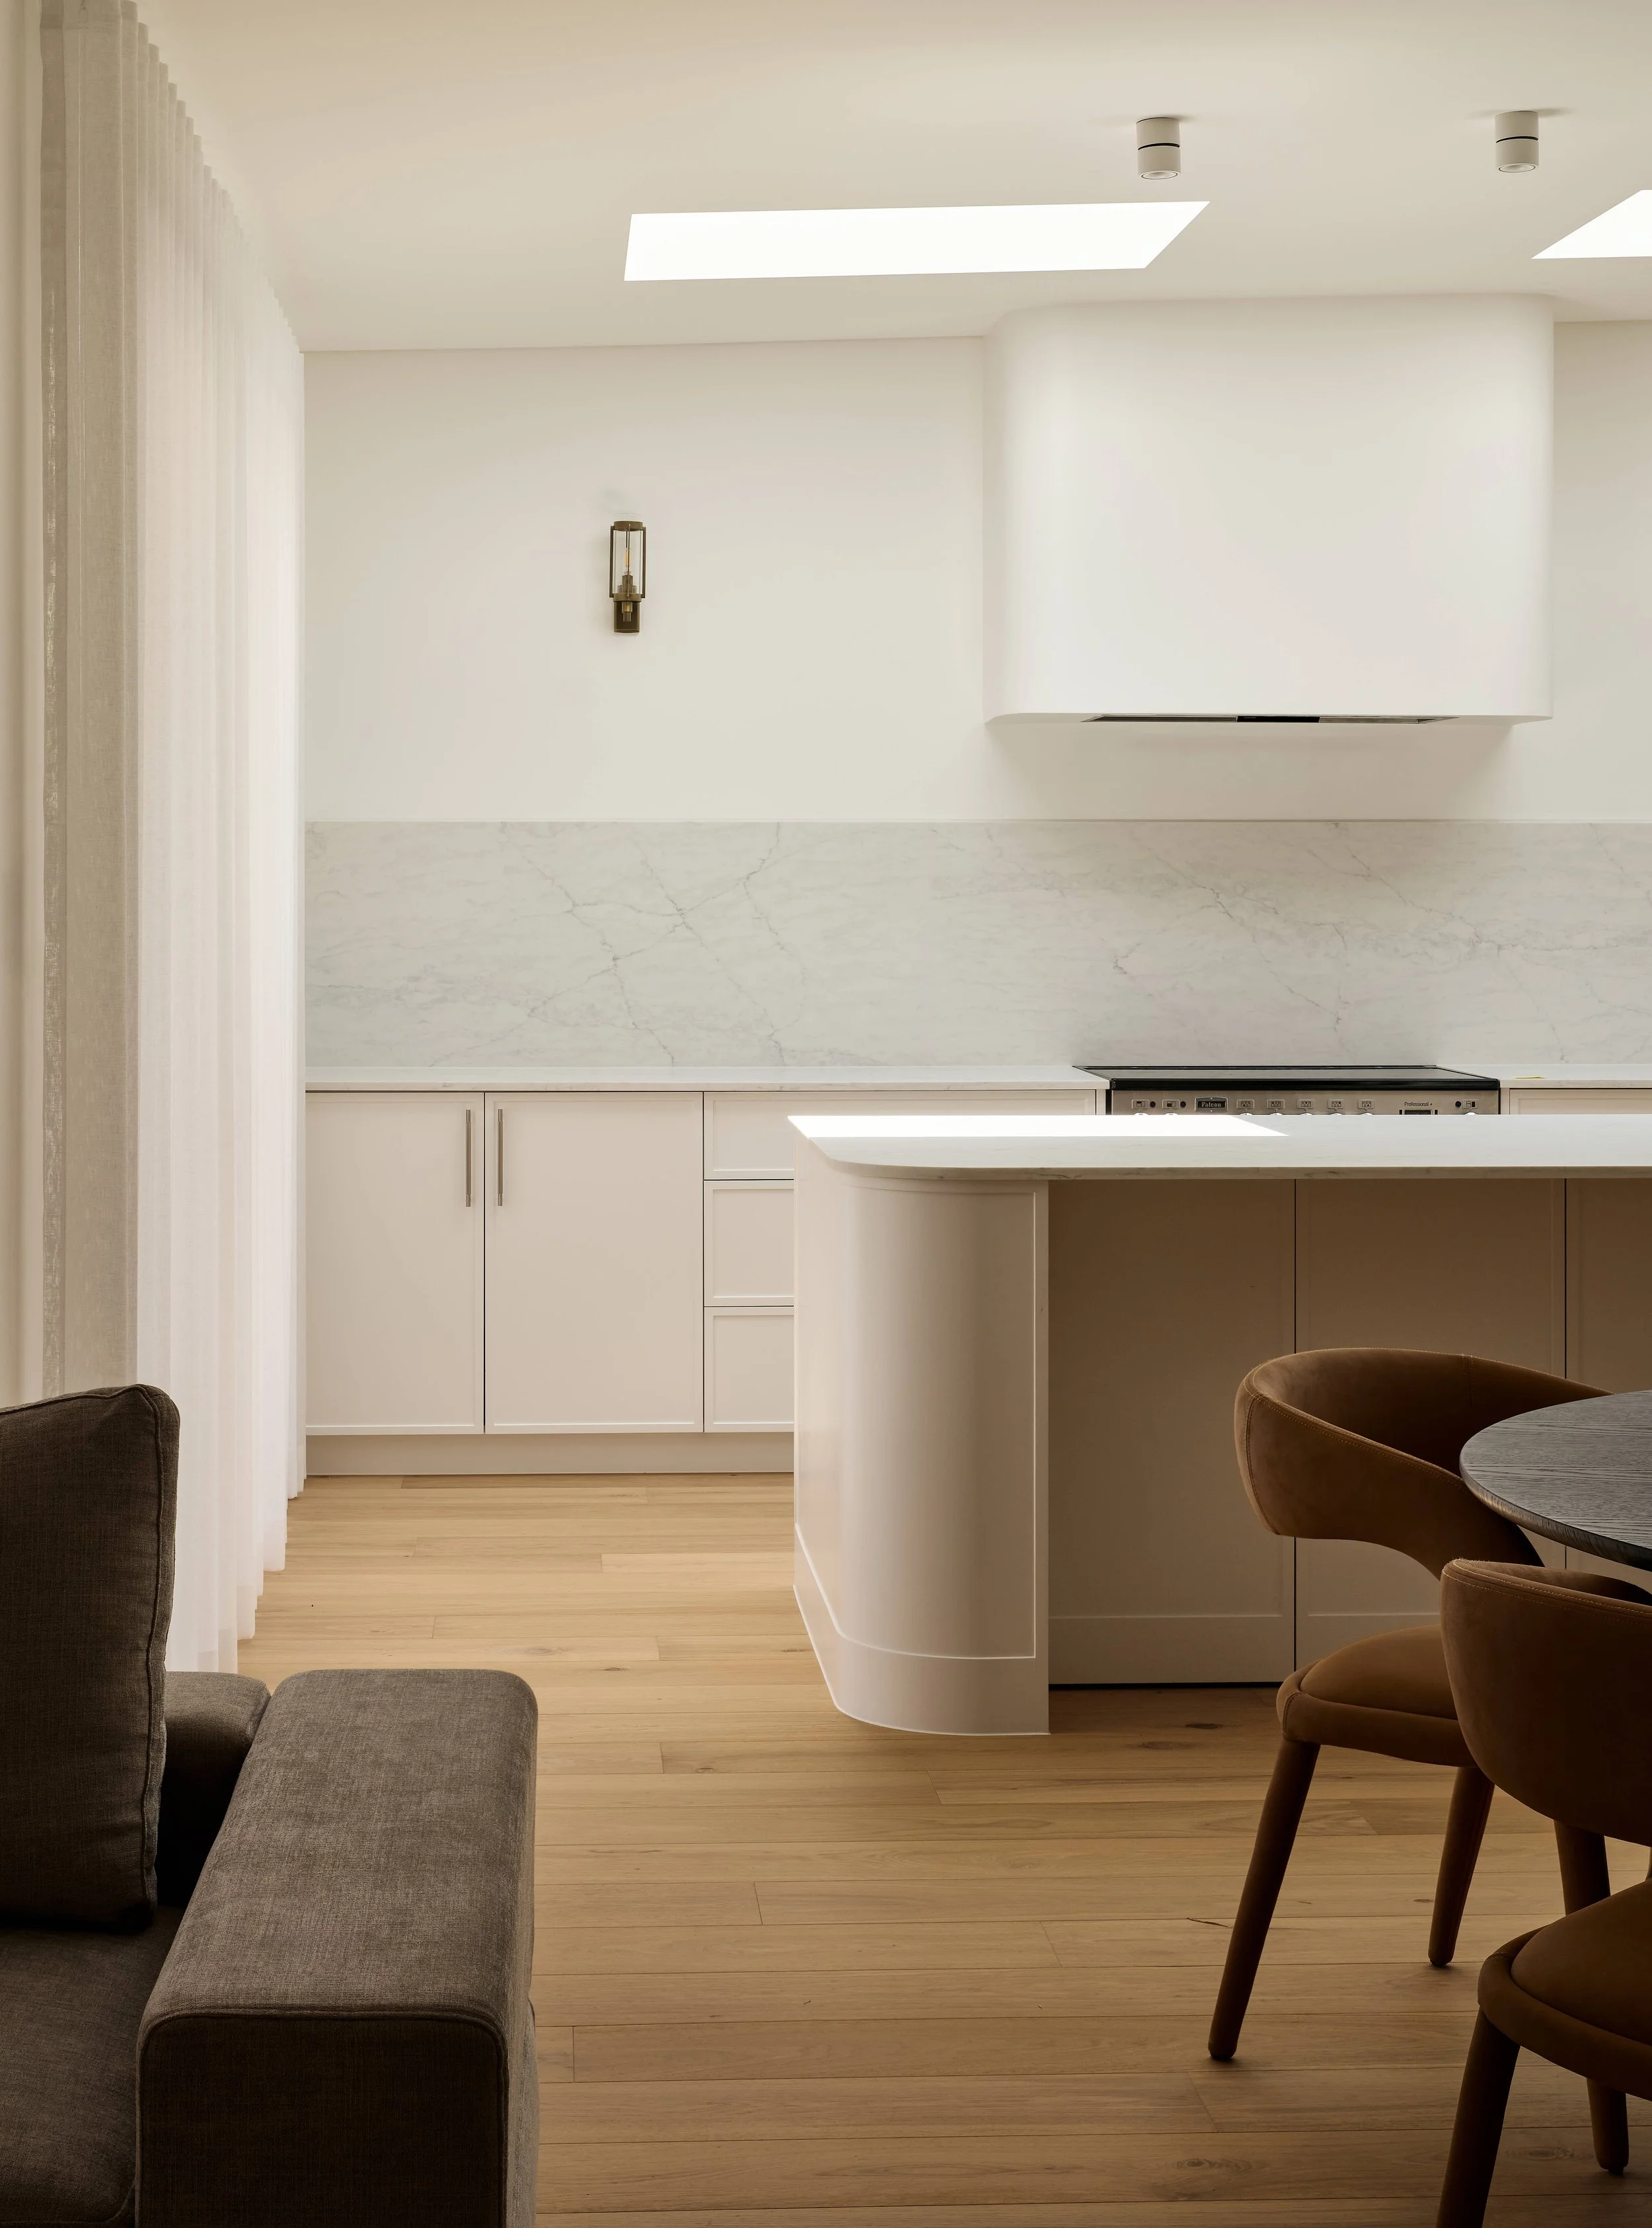
Photo by Ryan Linnegar Photography
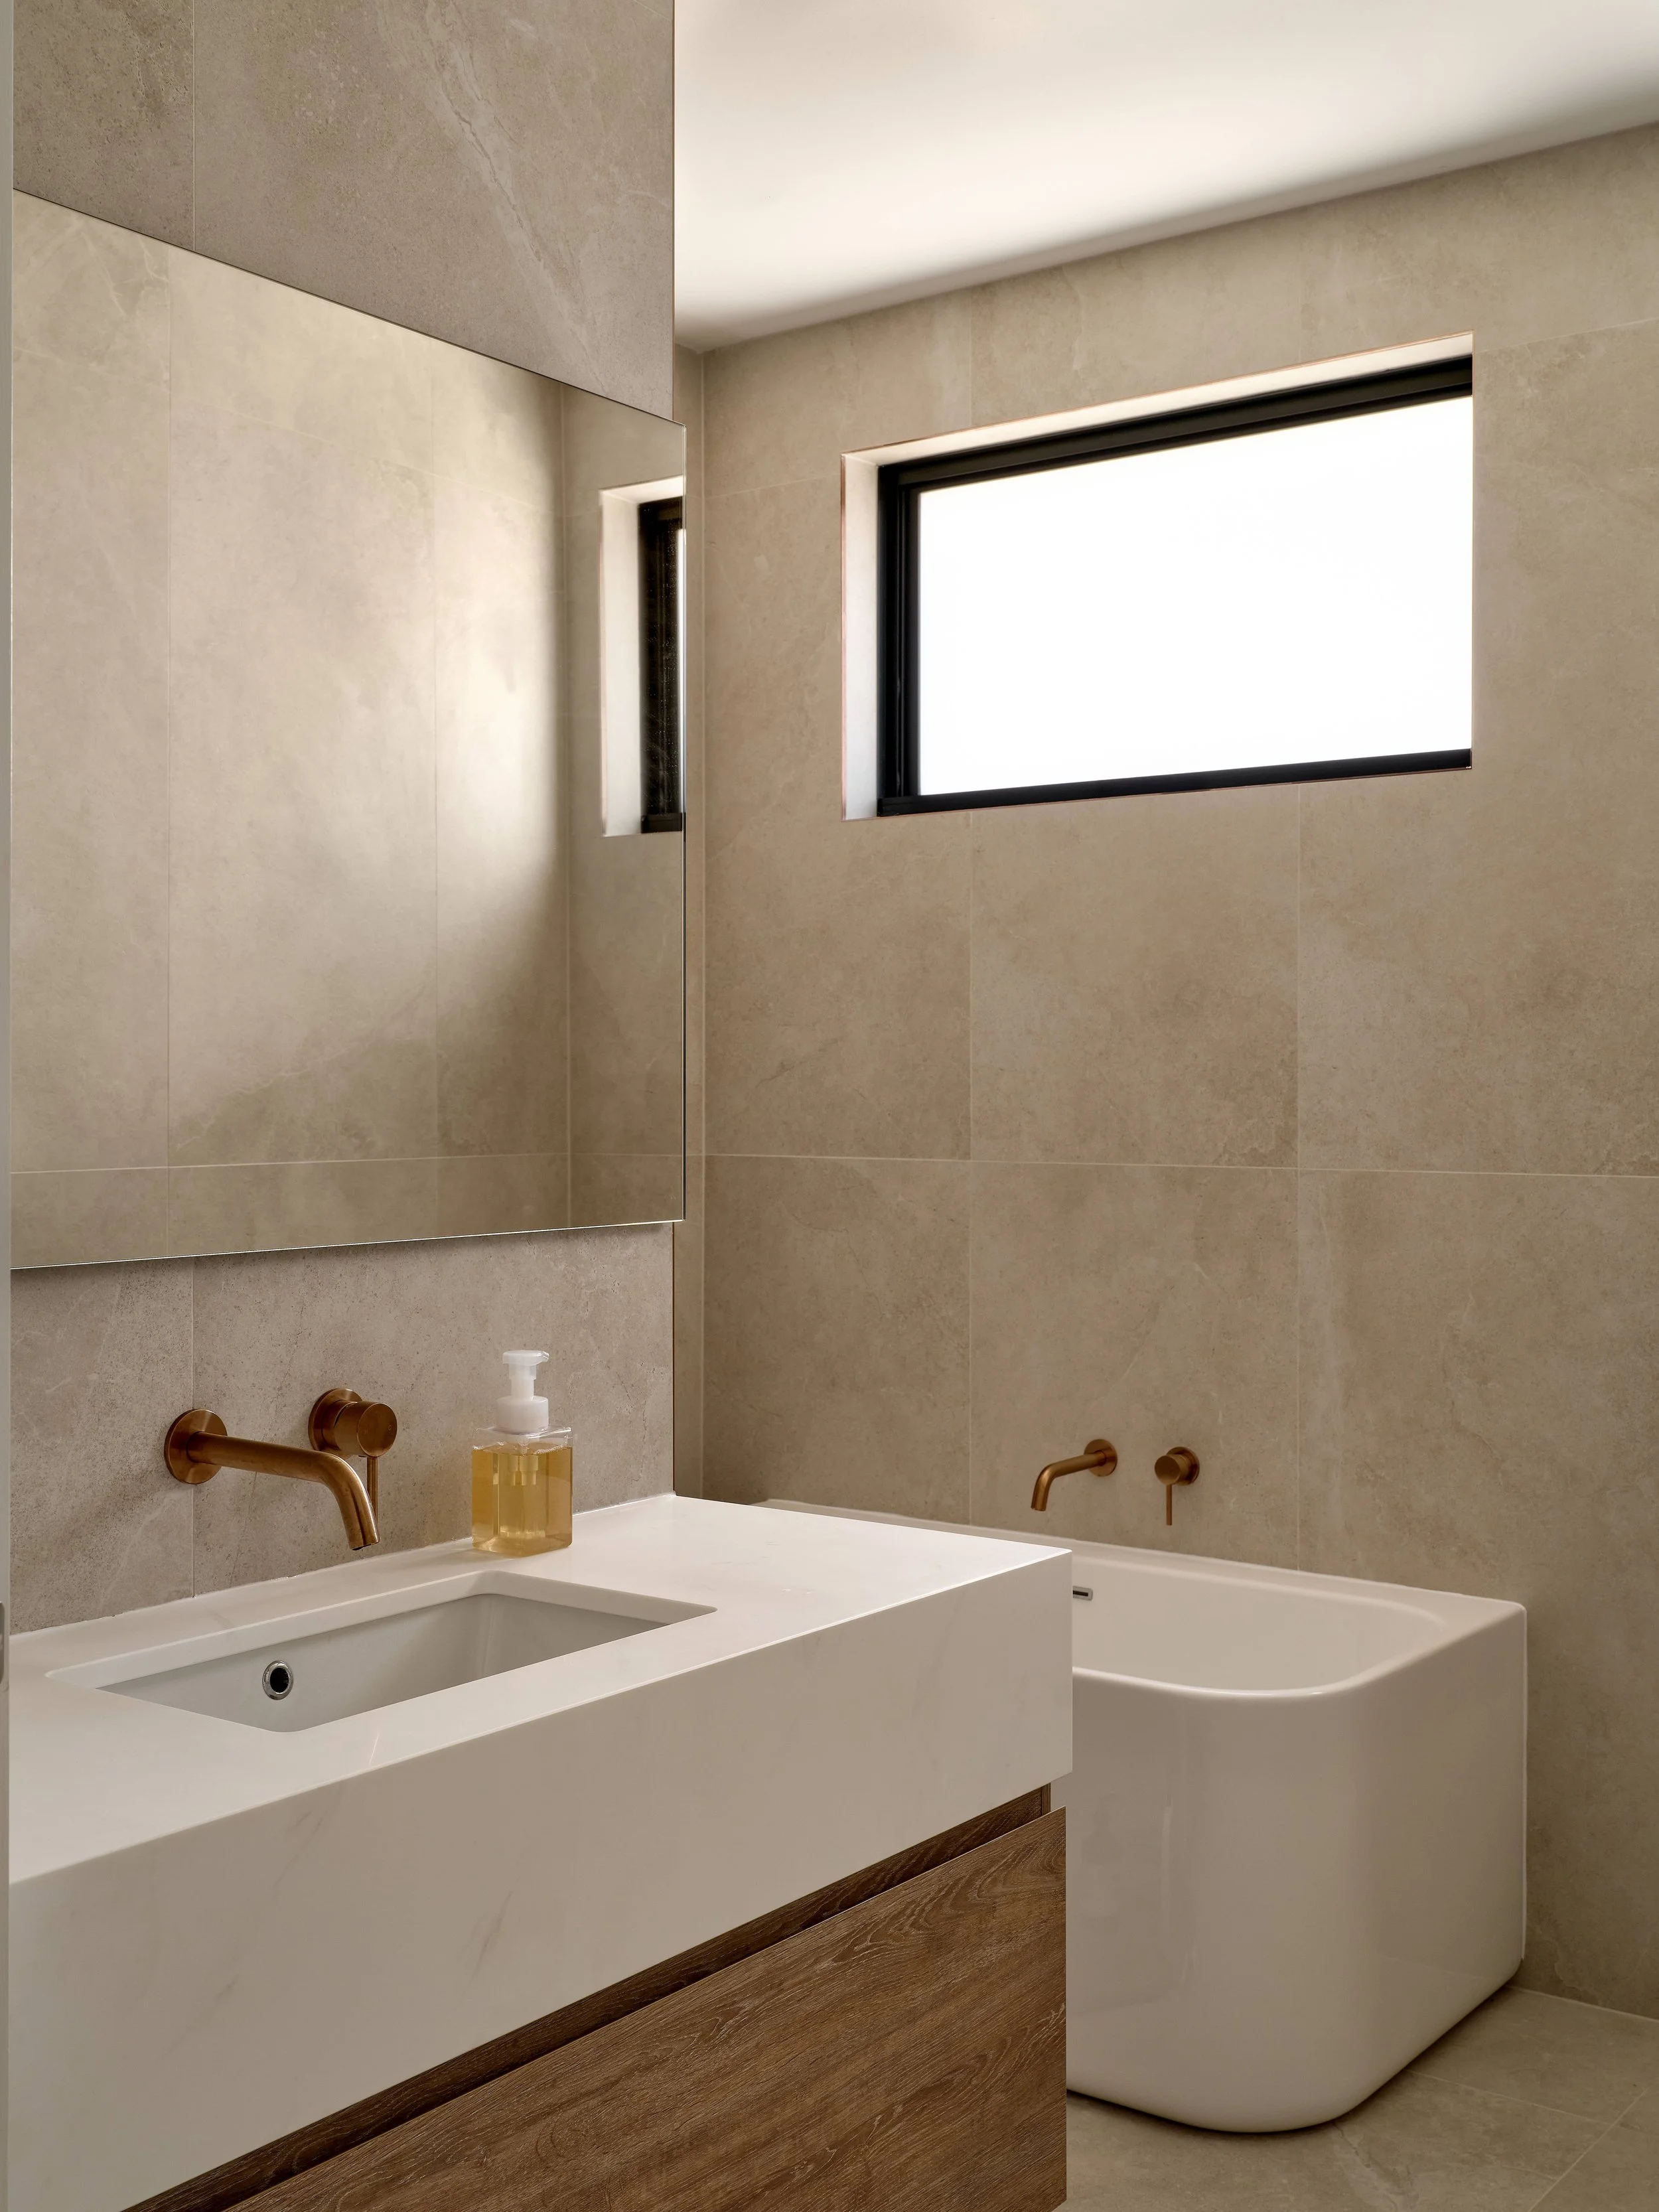
Photo by Ryan Linnegar Photography
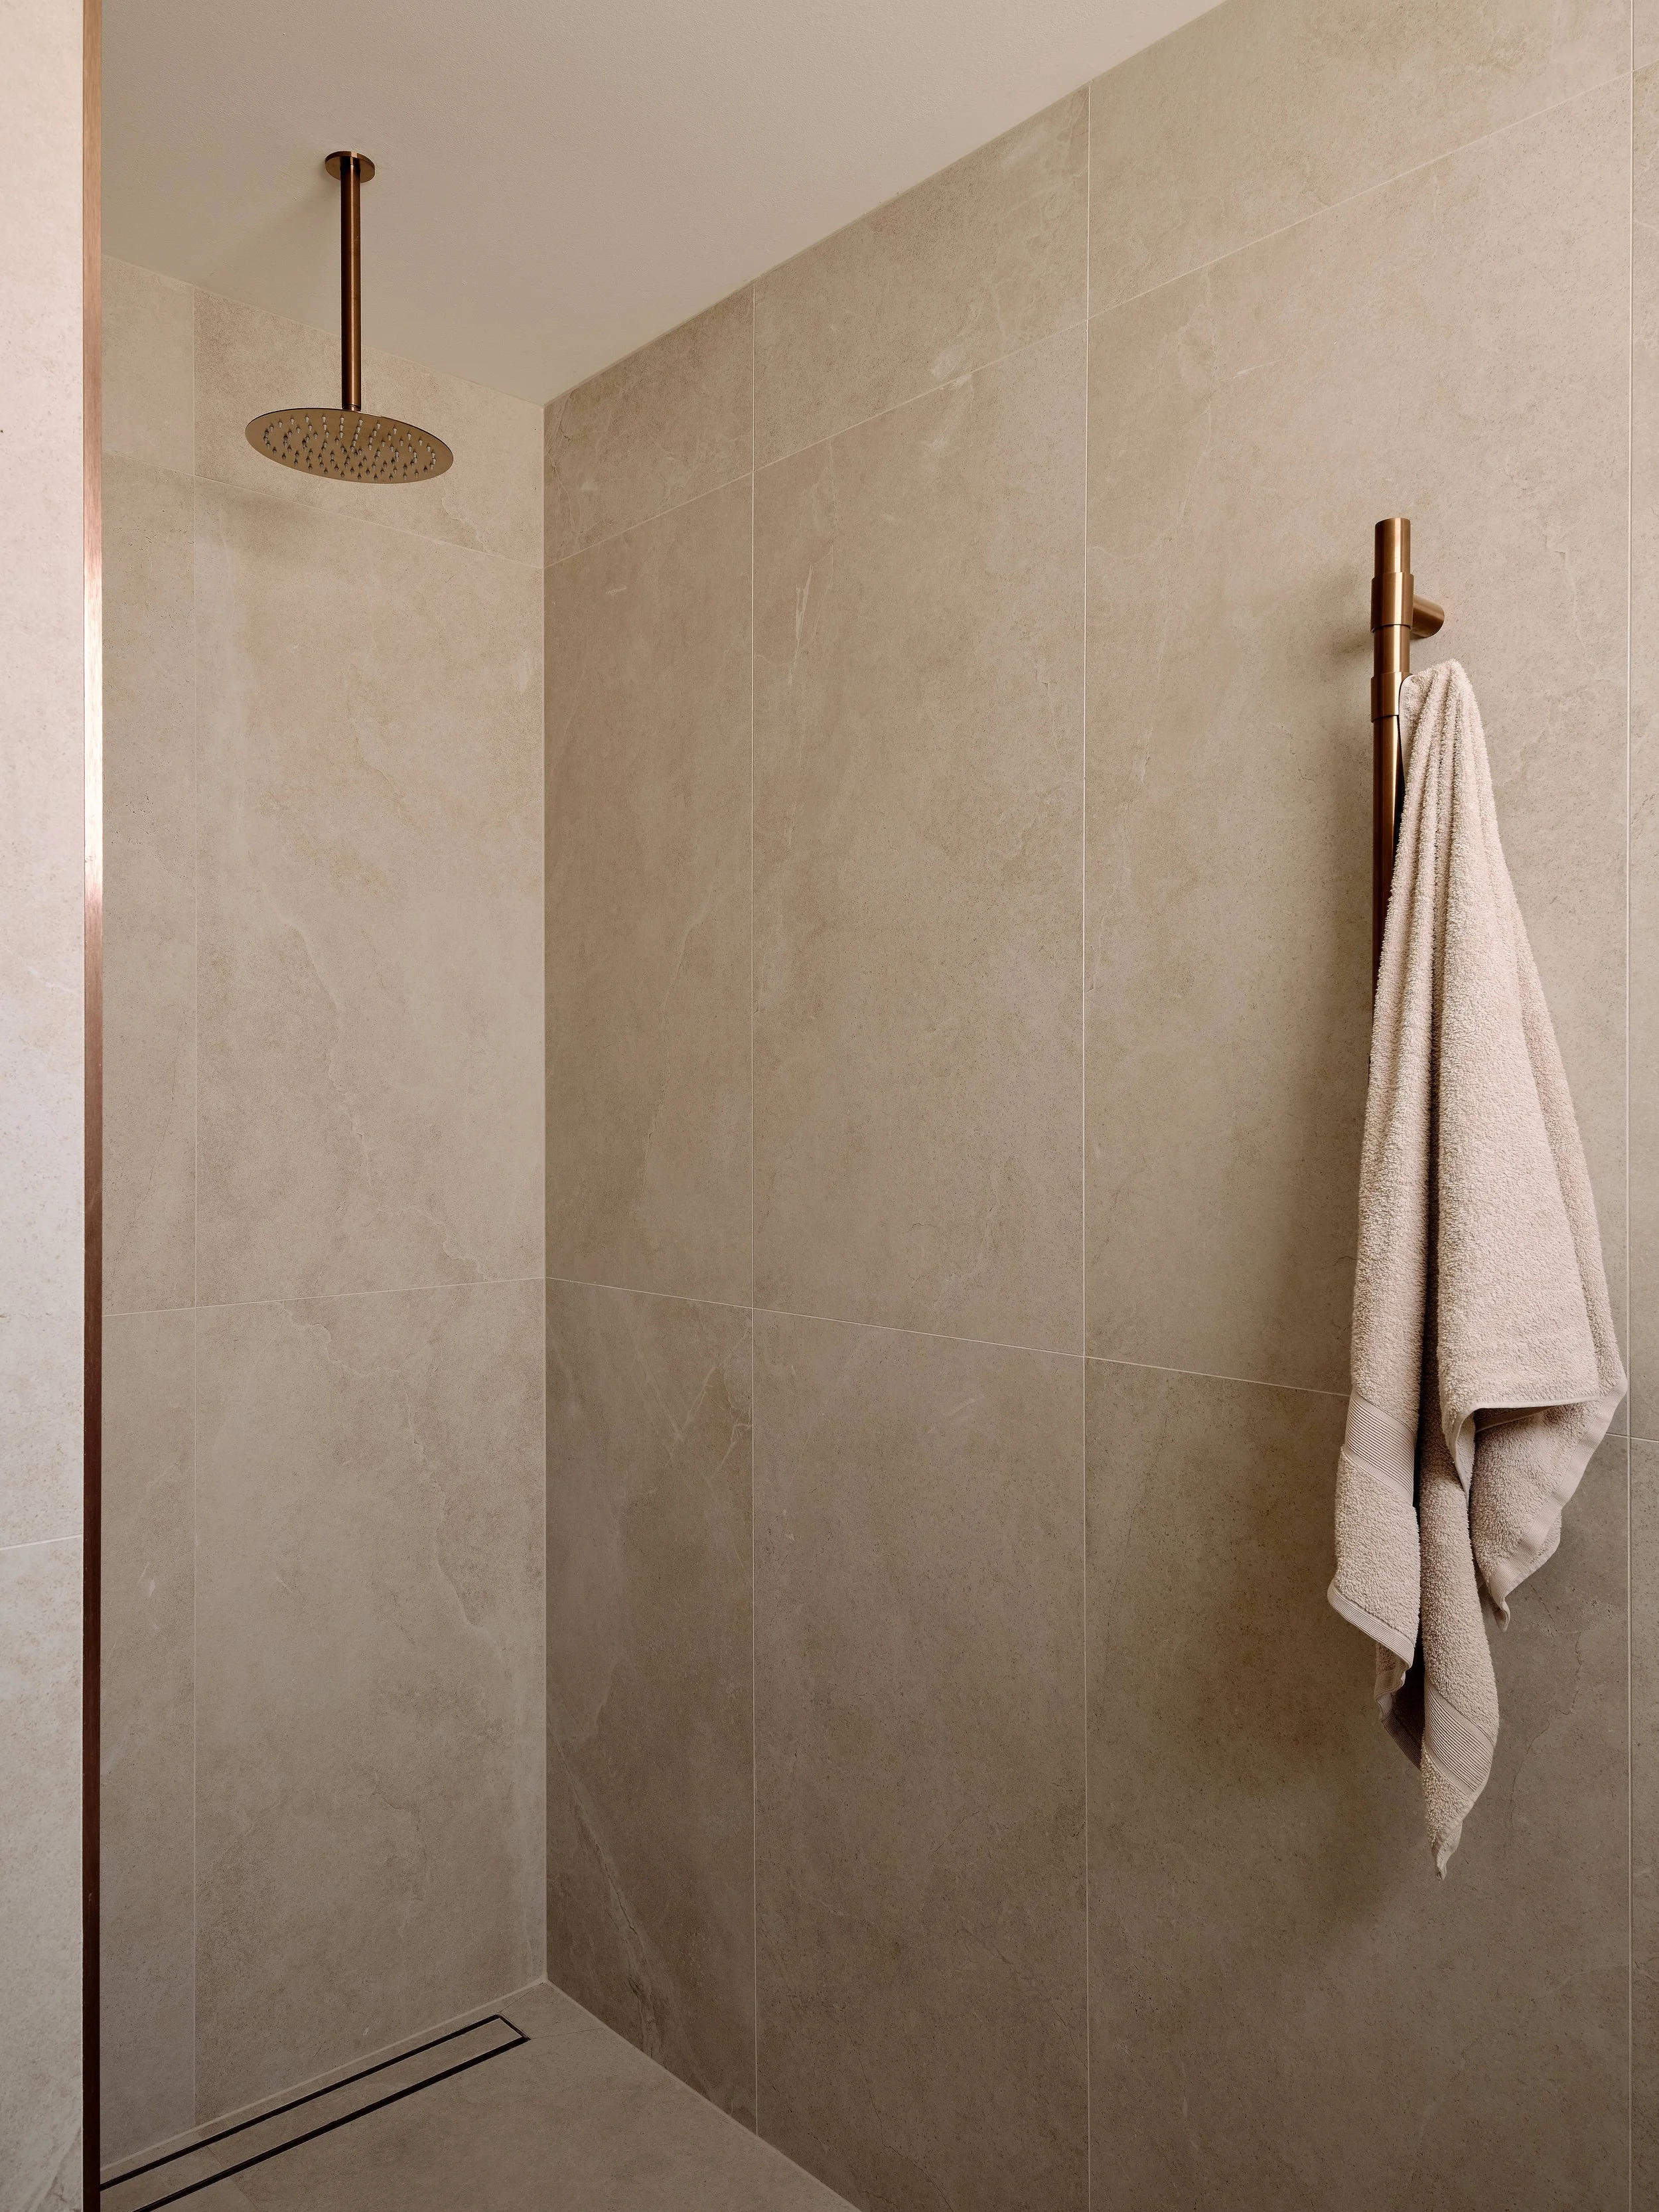
Photo by Ryan Linnegar Photography
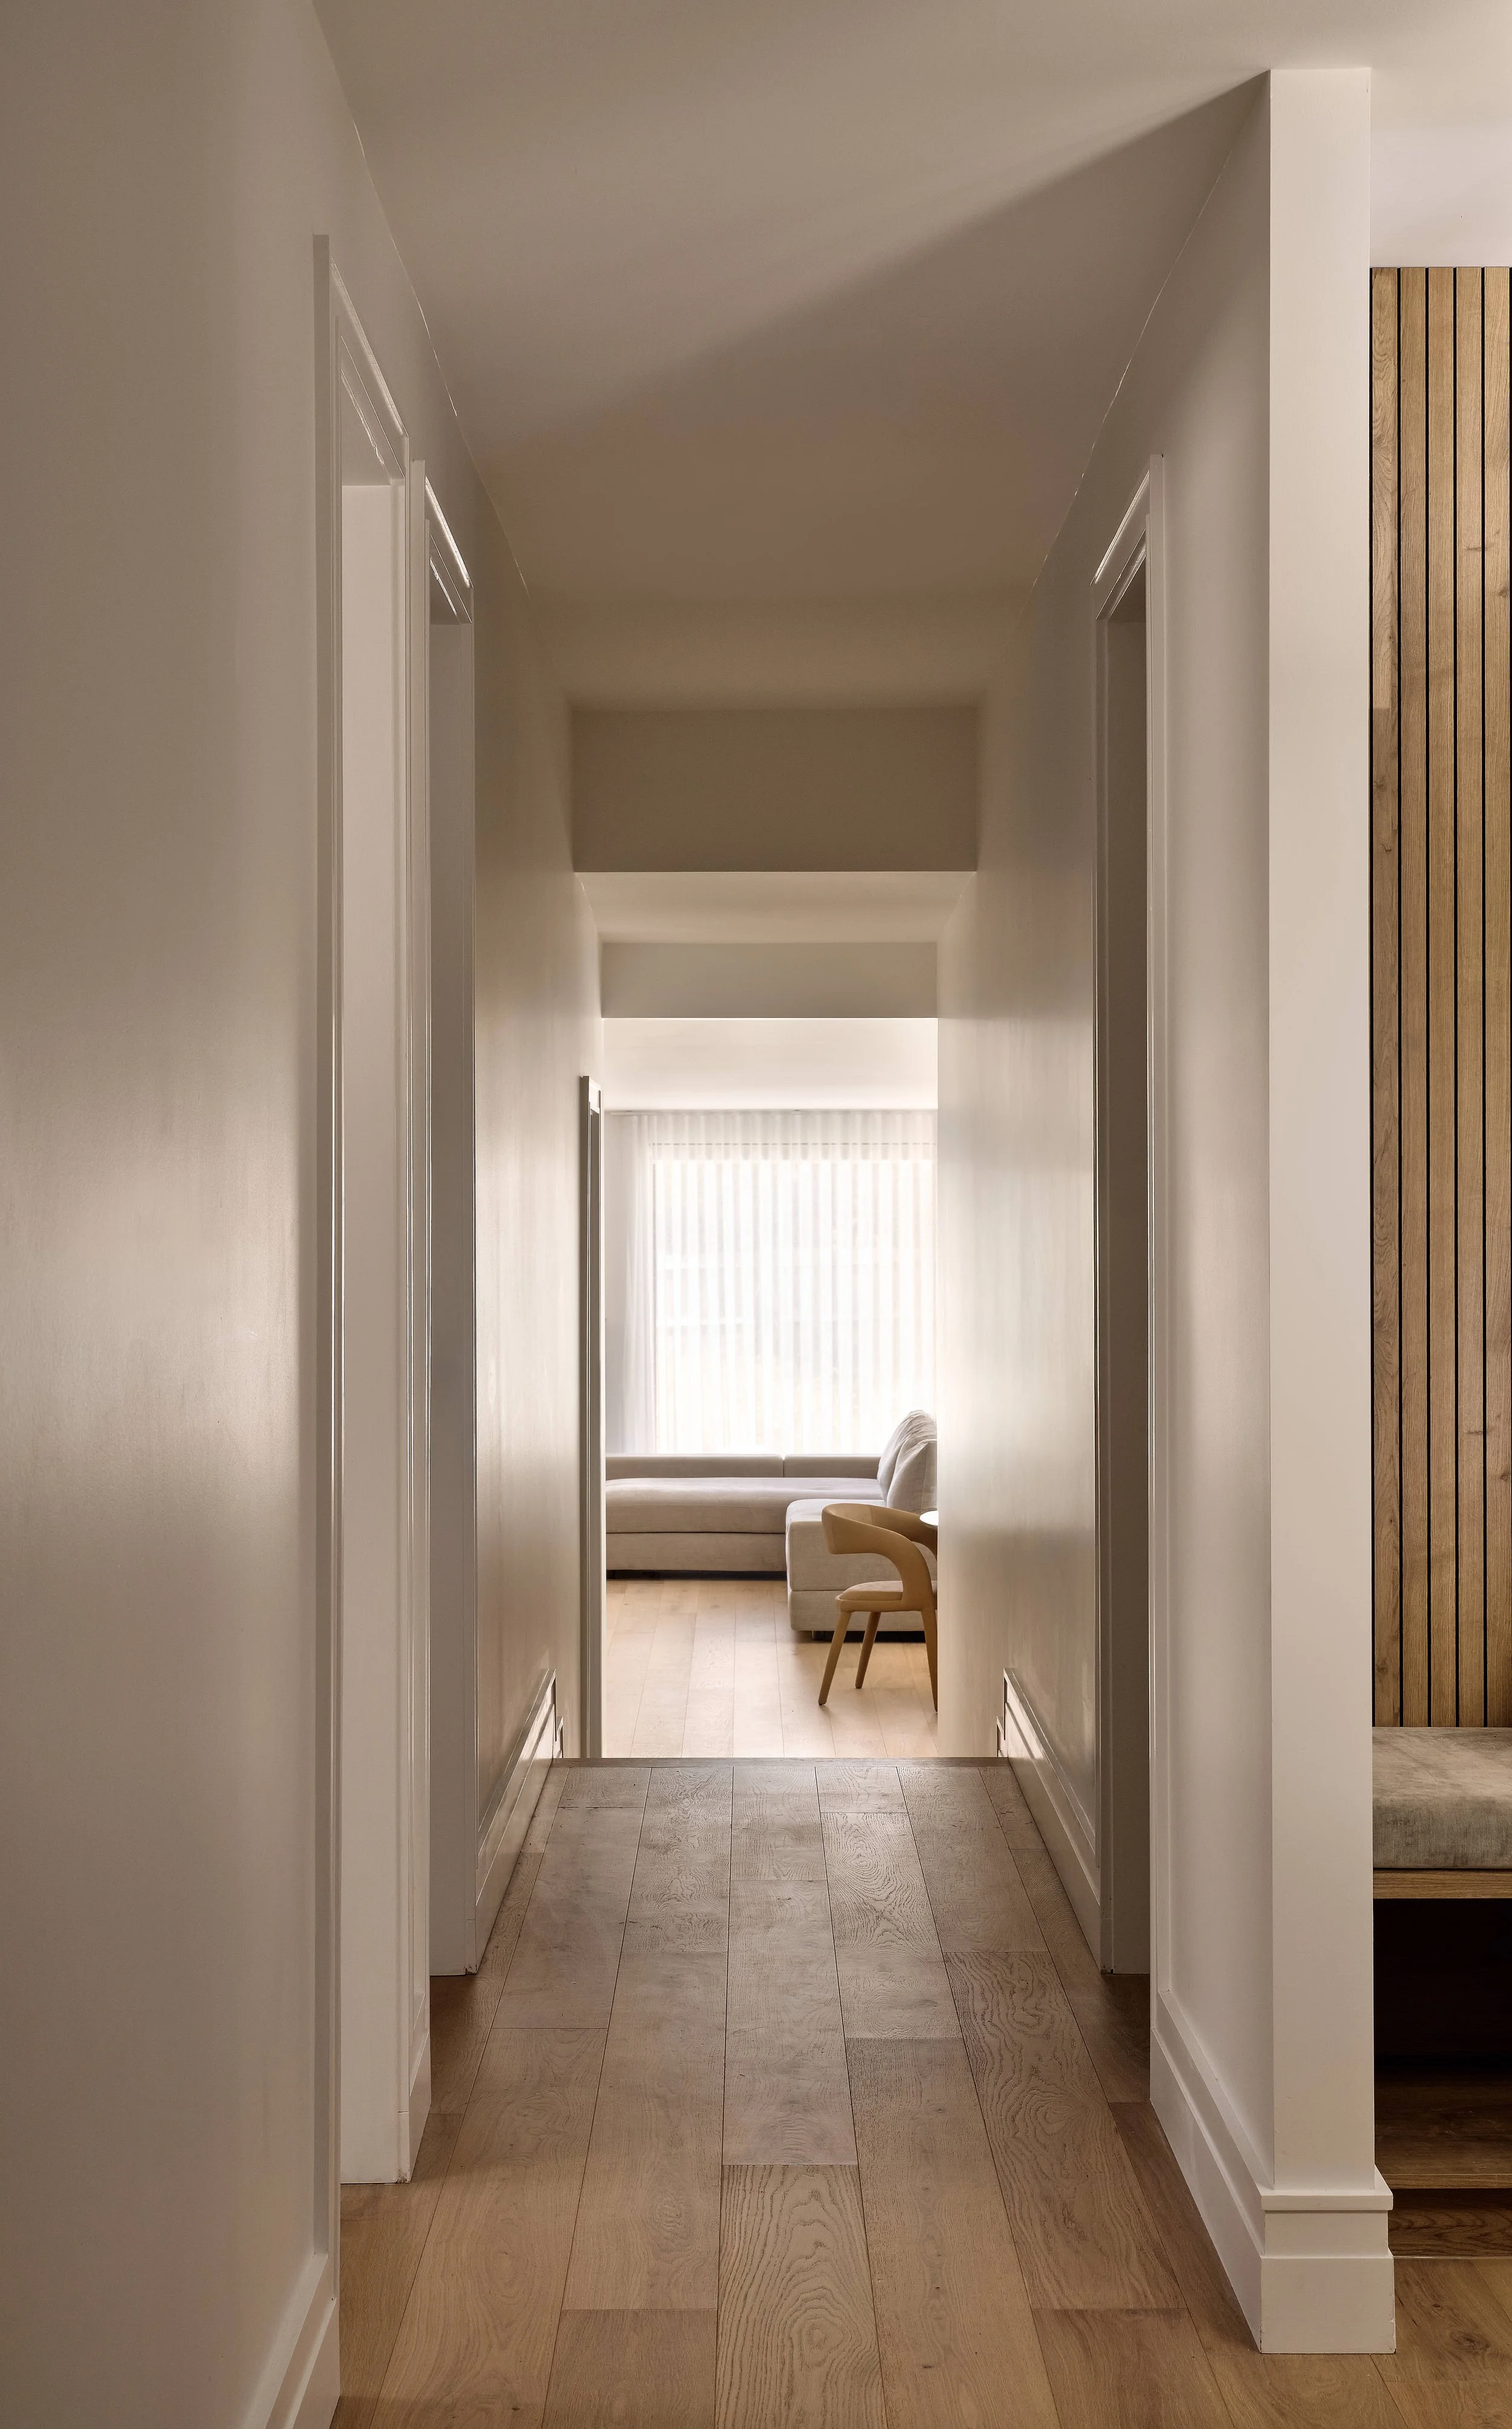
Photo by Ryan Linnegar Photography
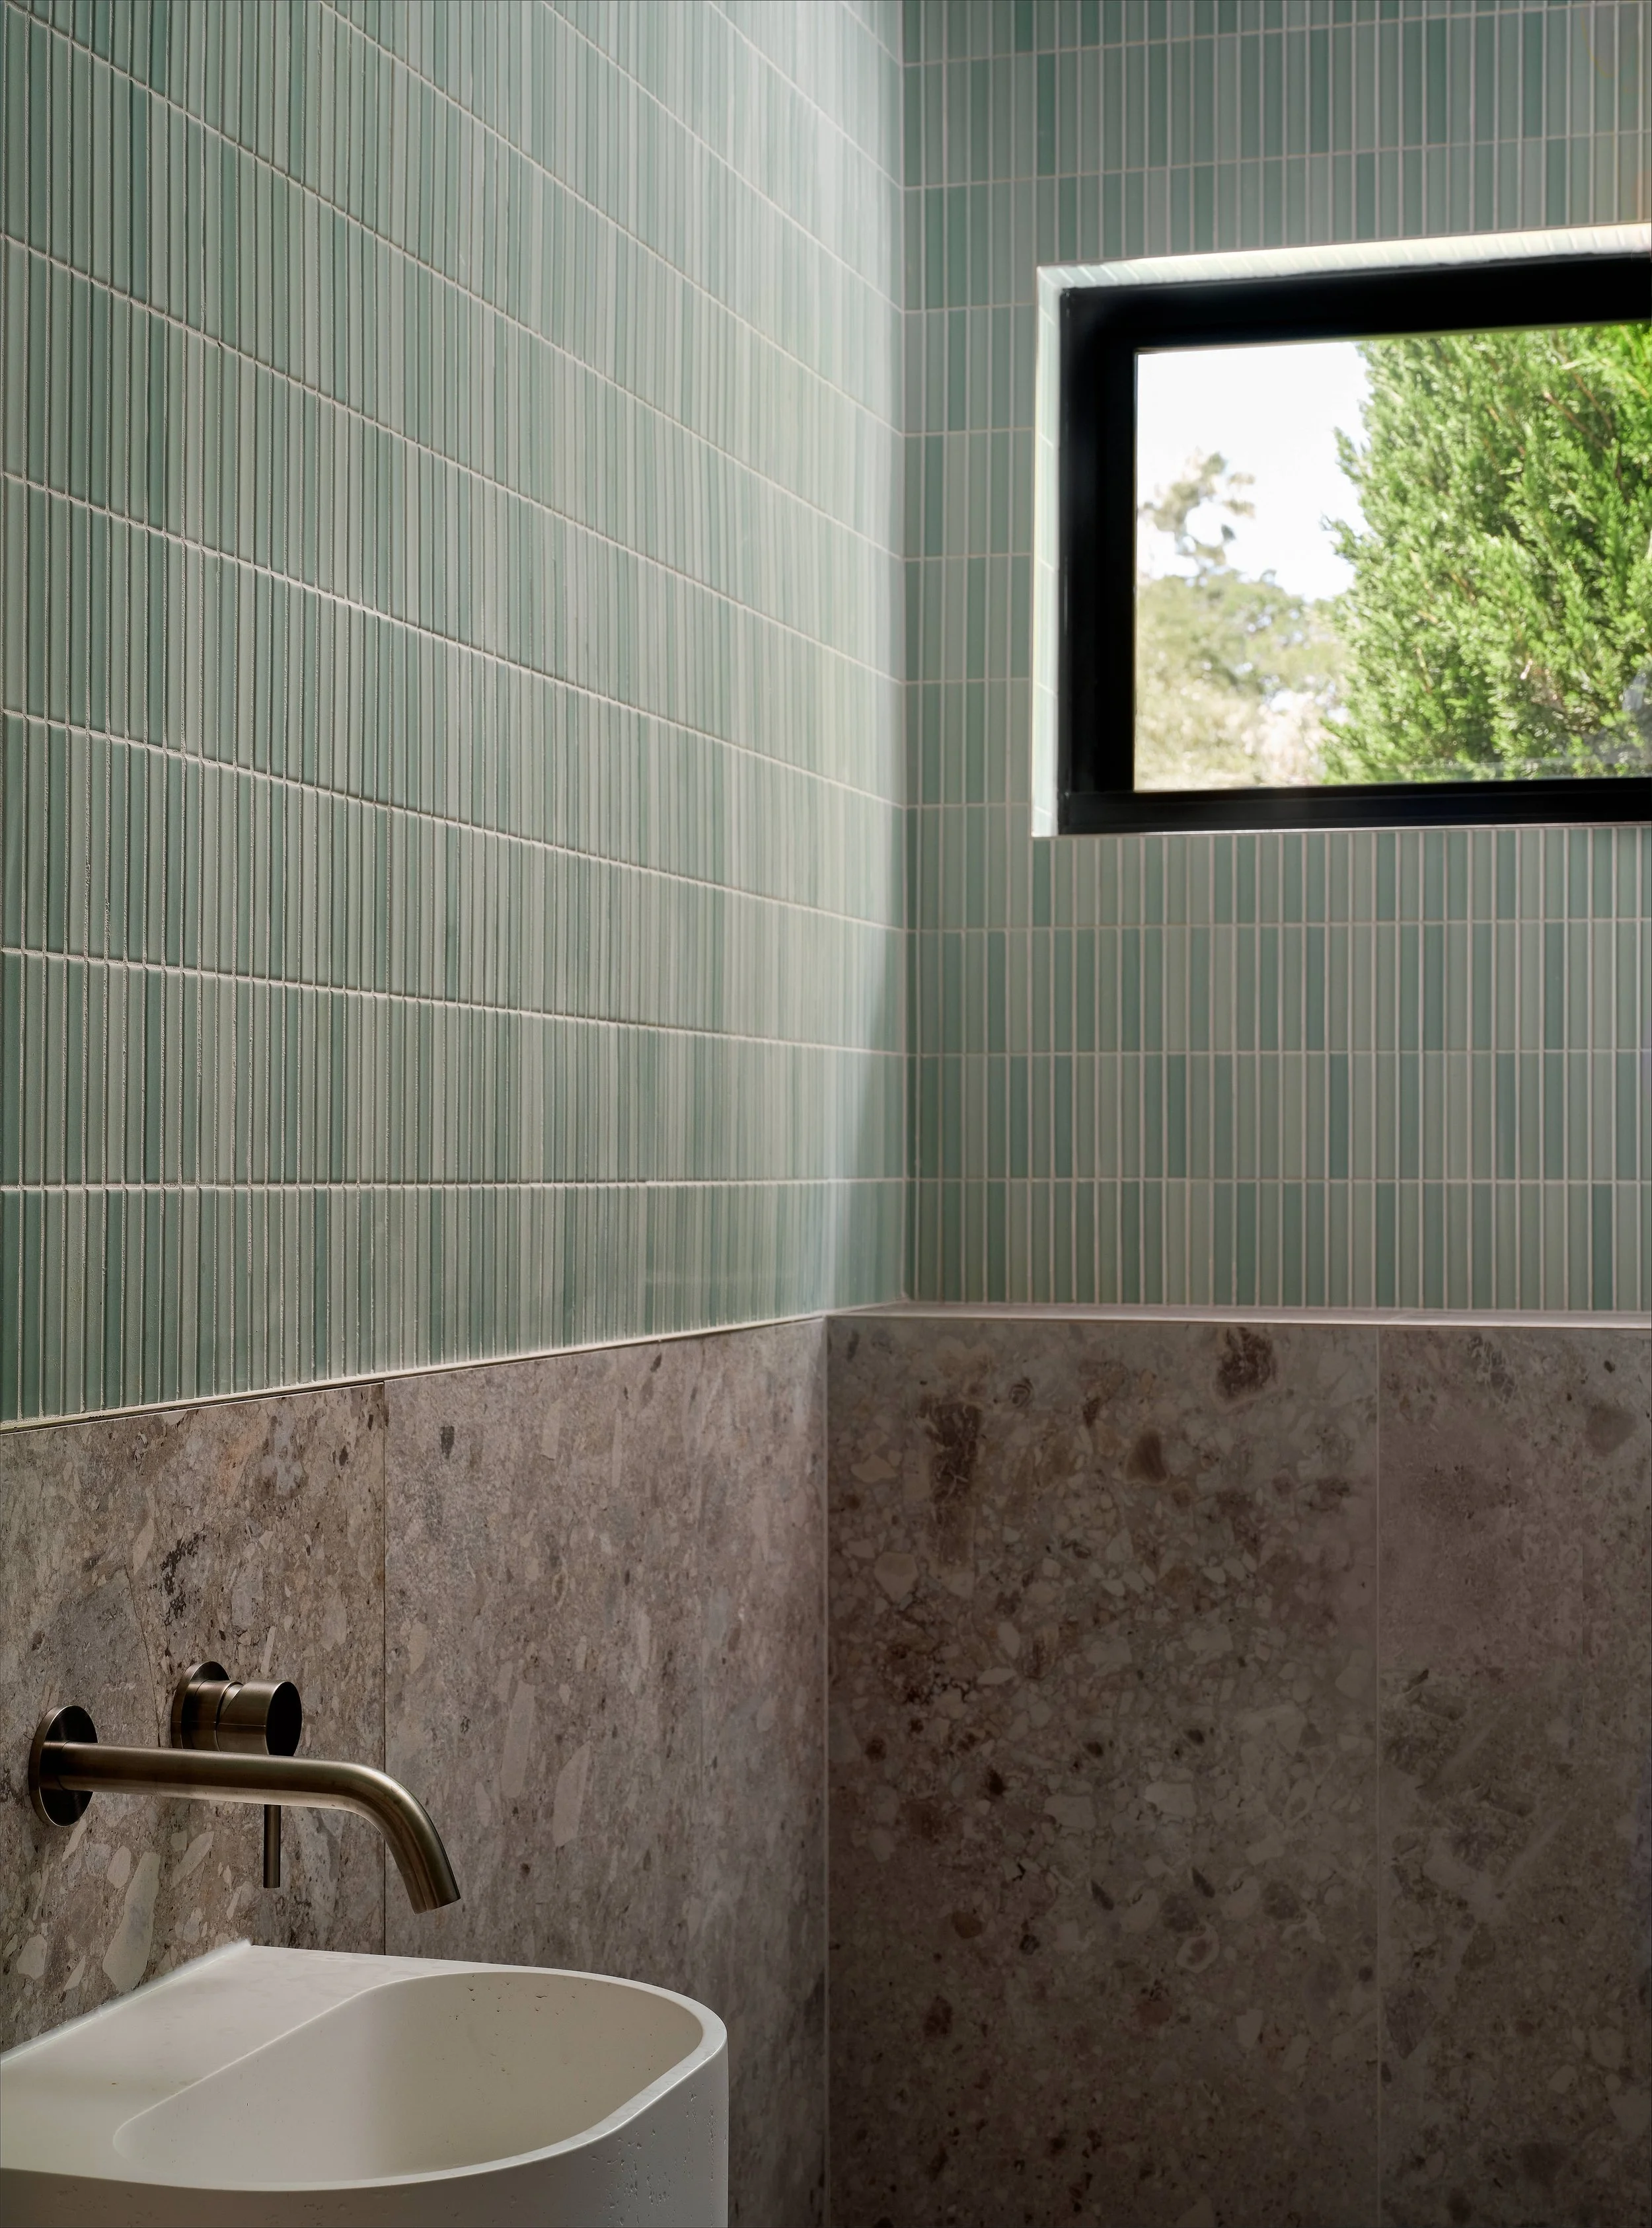
Photo by Ryan Linnegar Photography

Photo by Nick Li @ Miss Aura Photography
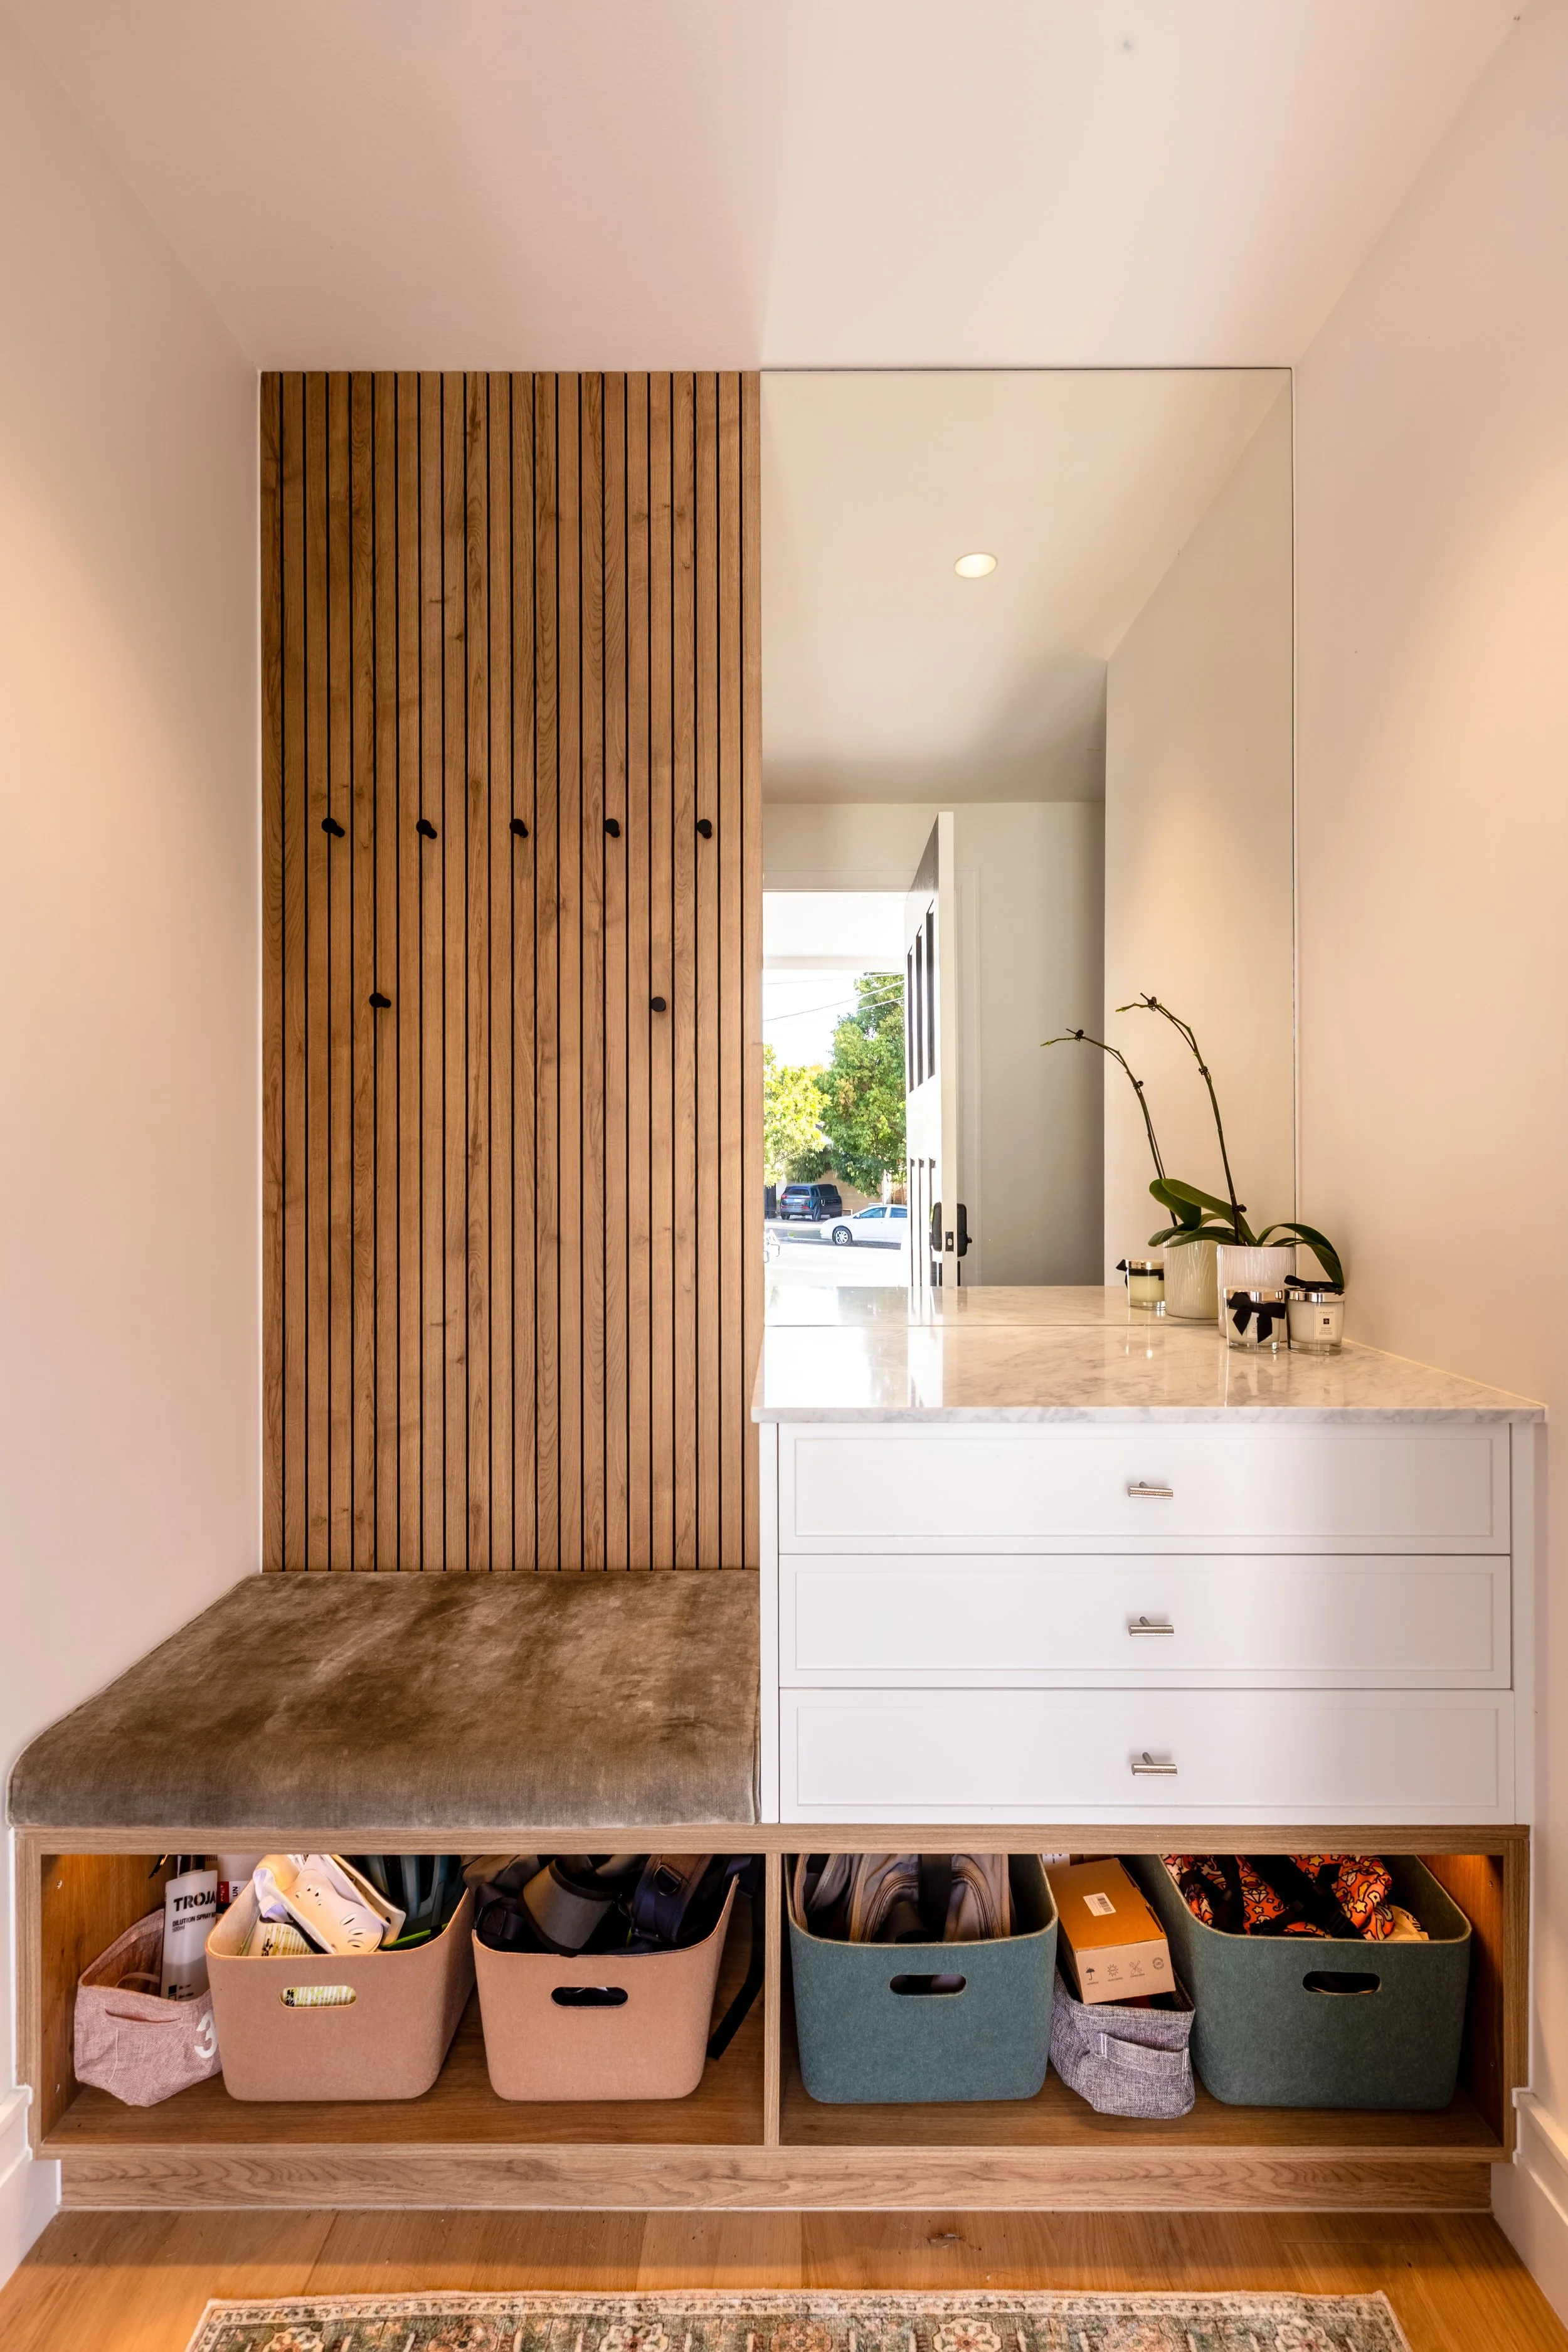
Photo by Nick Li @ Miss Aura Photography
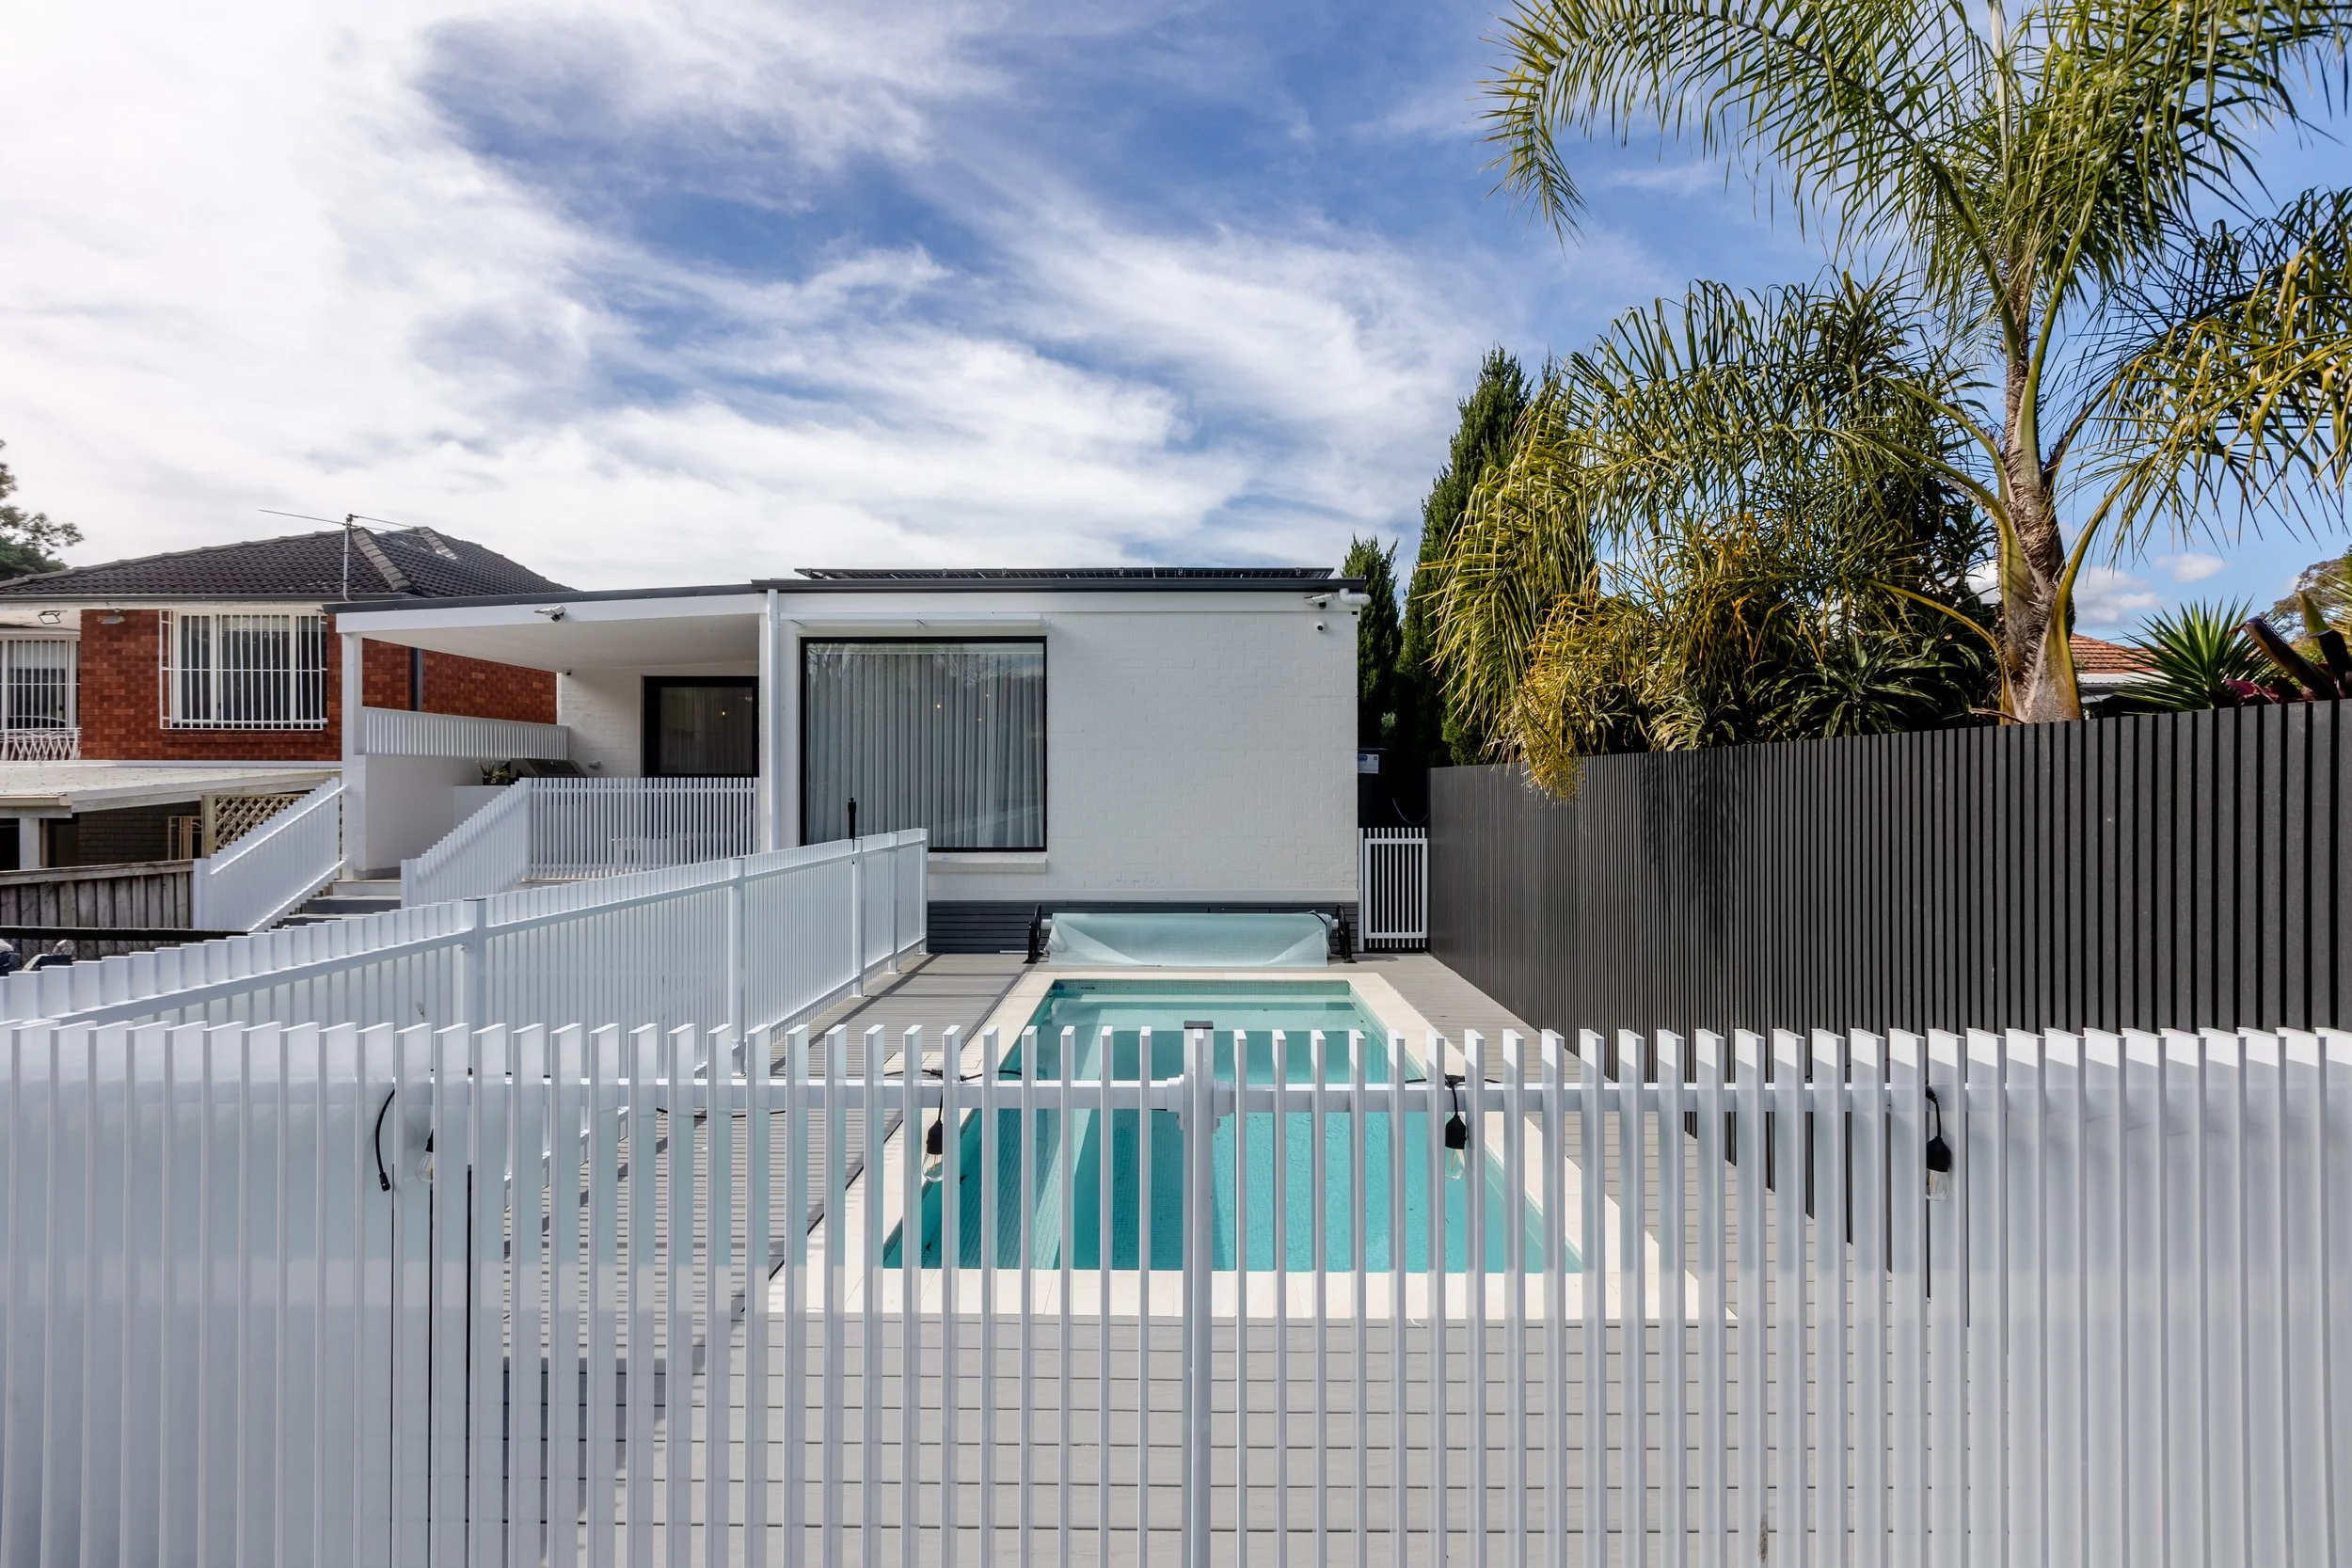
Photo by Nick Li @ Miss Aura Photography
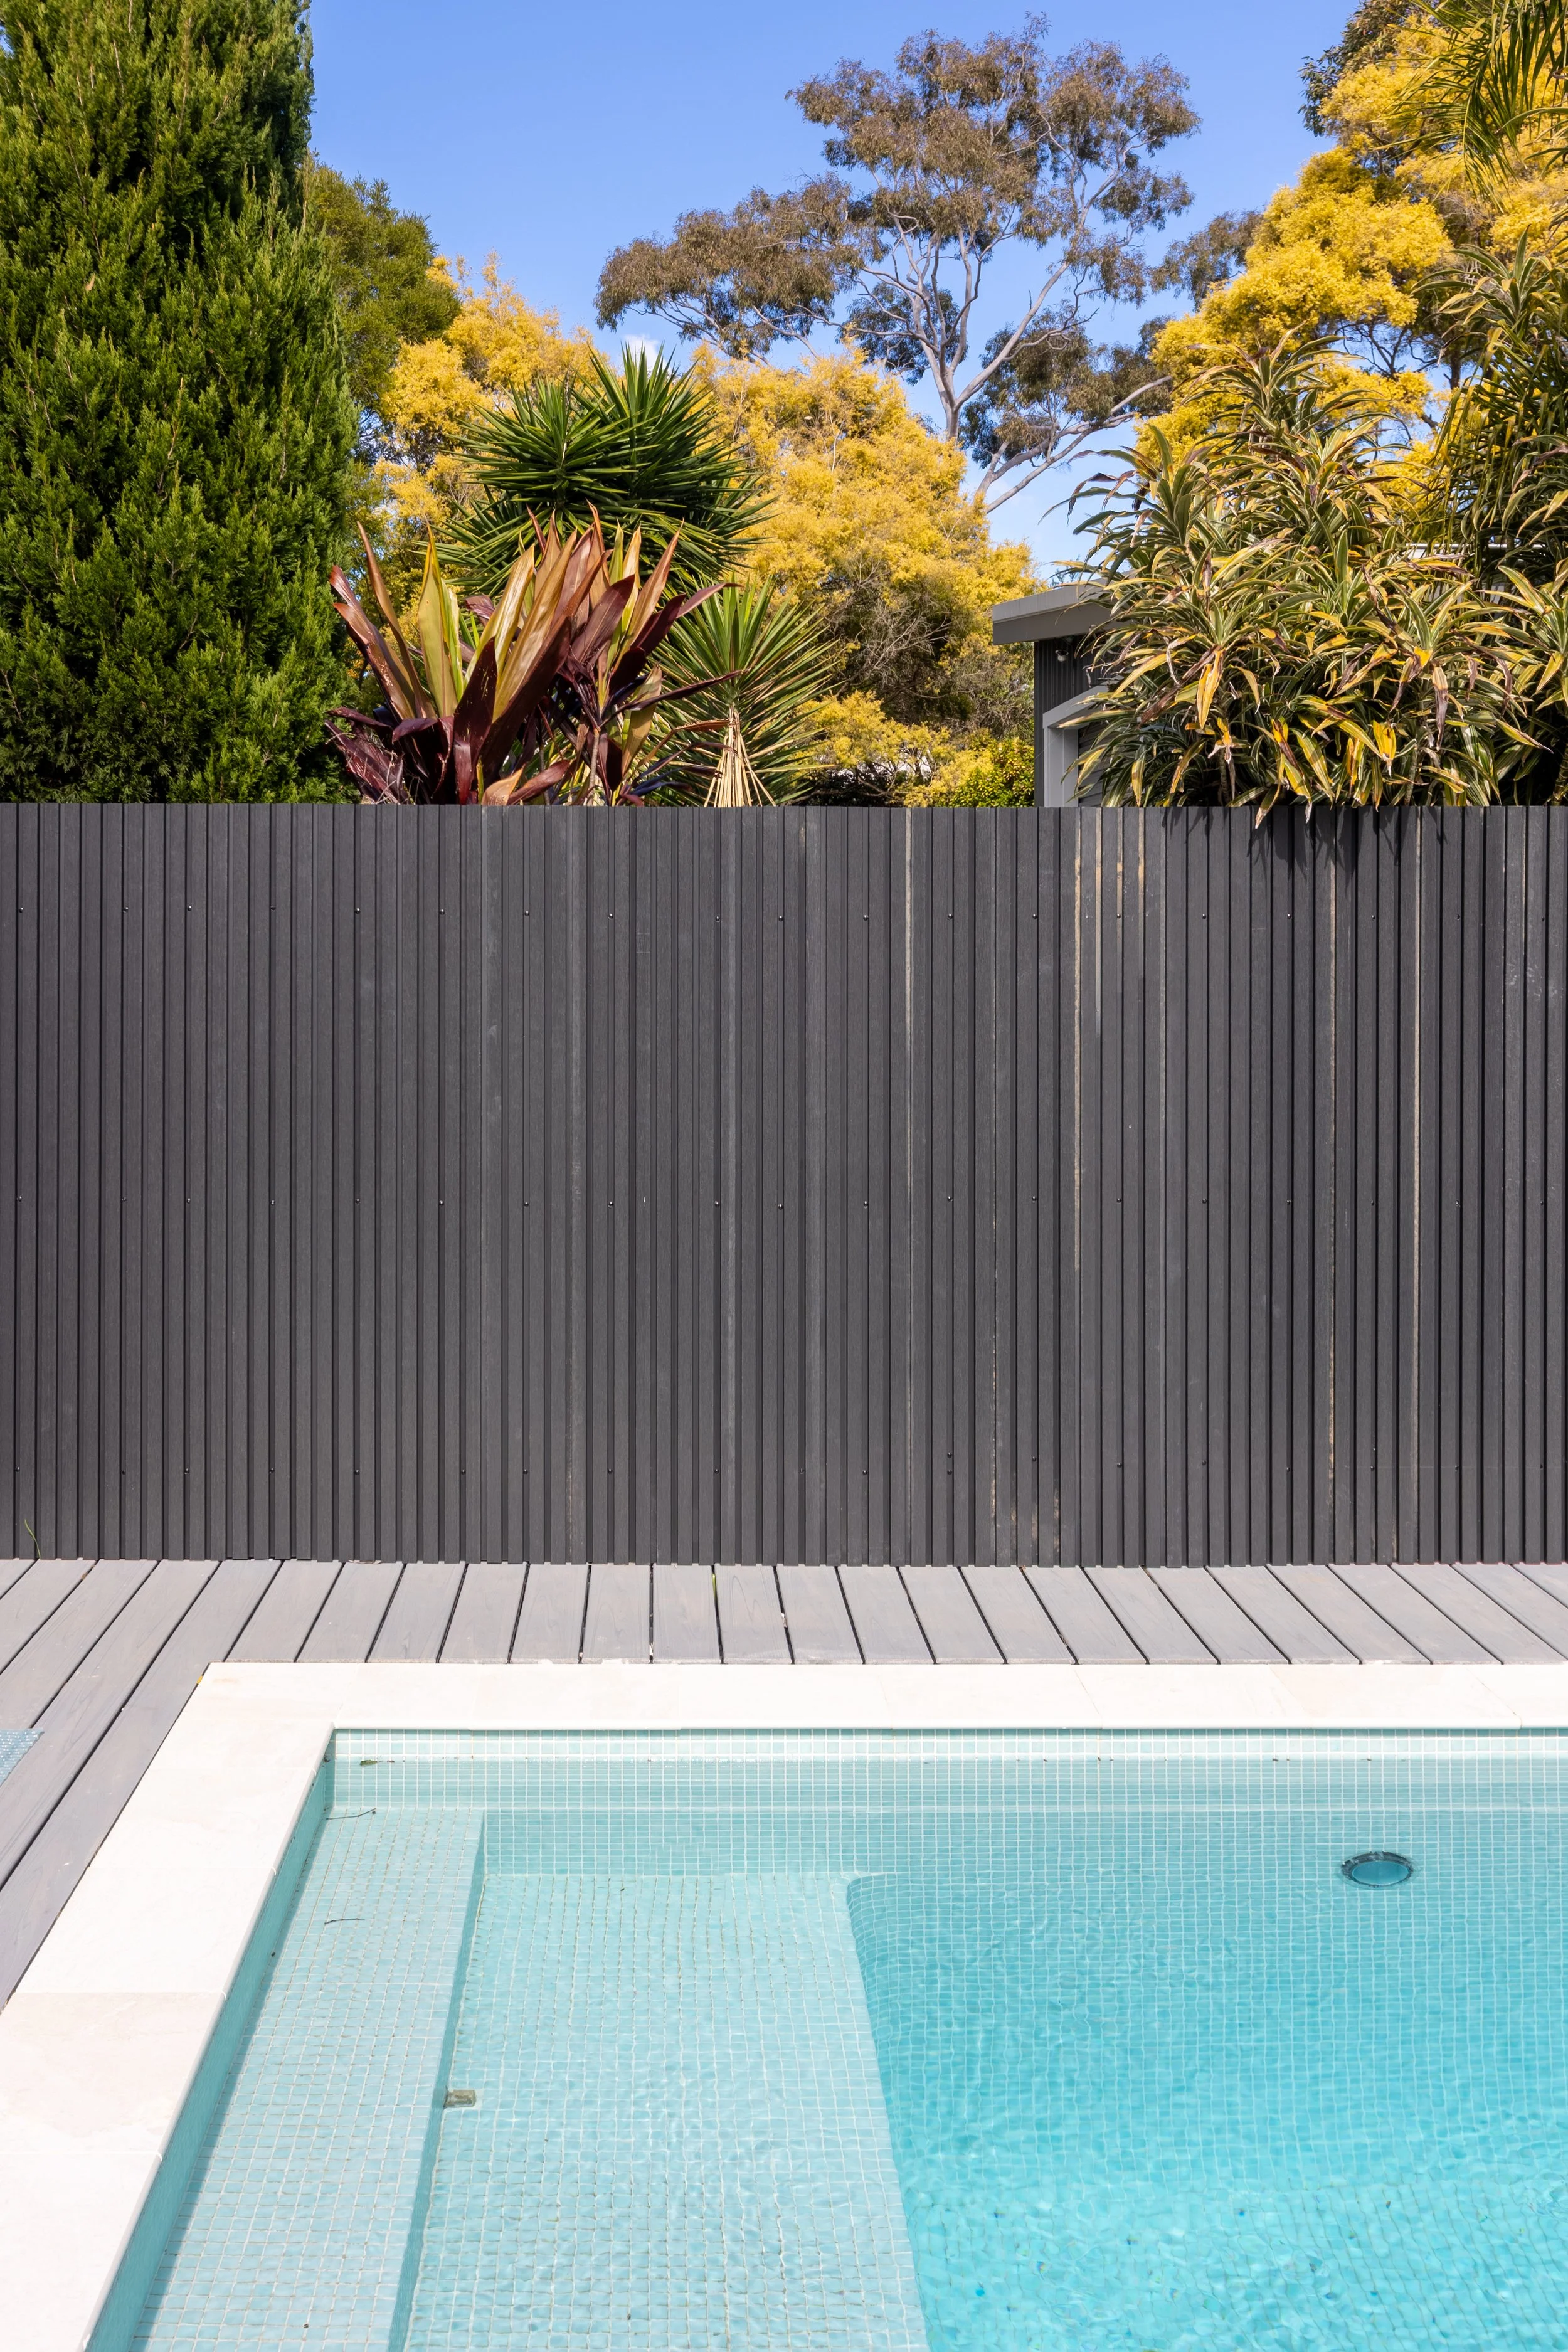
Photo by Nick Li @ Miss Aura Photography
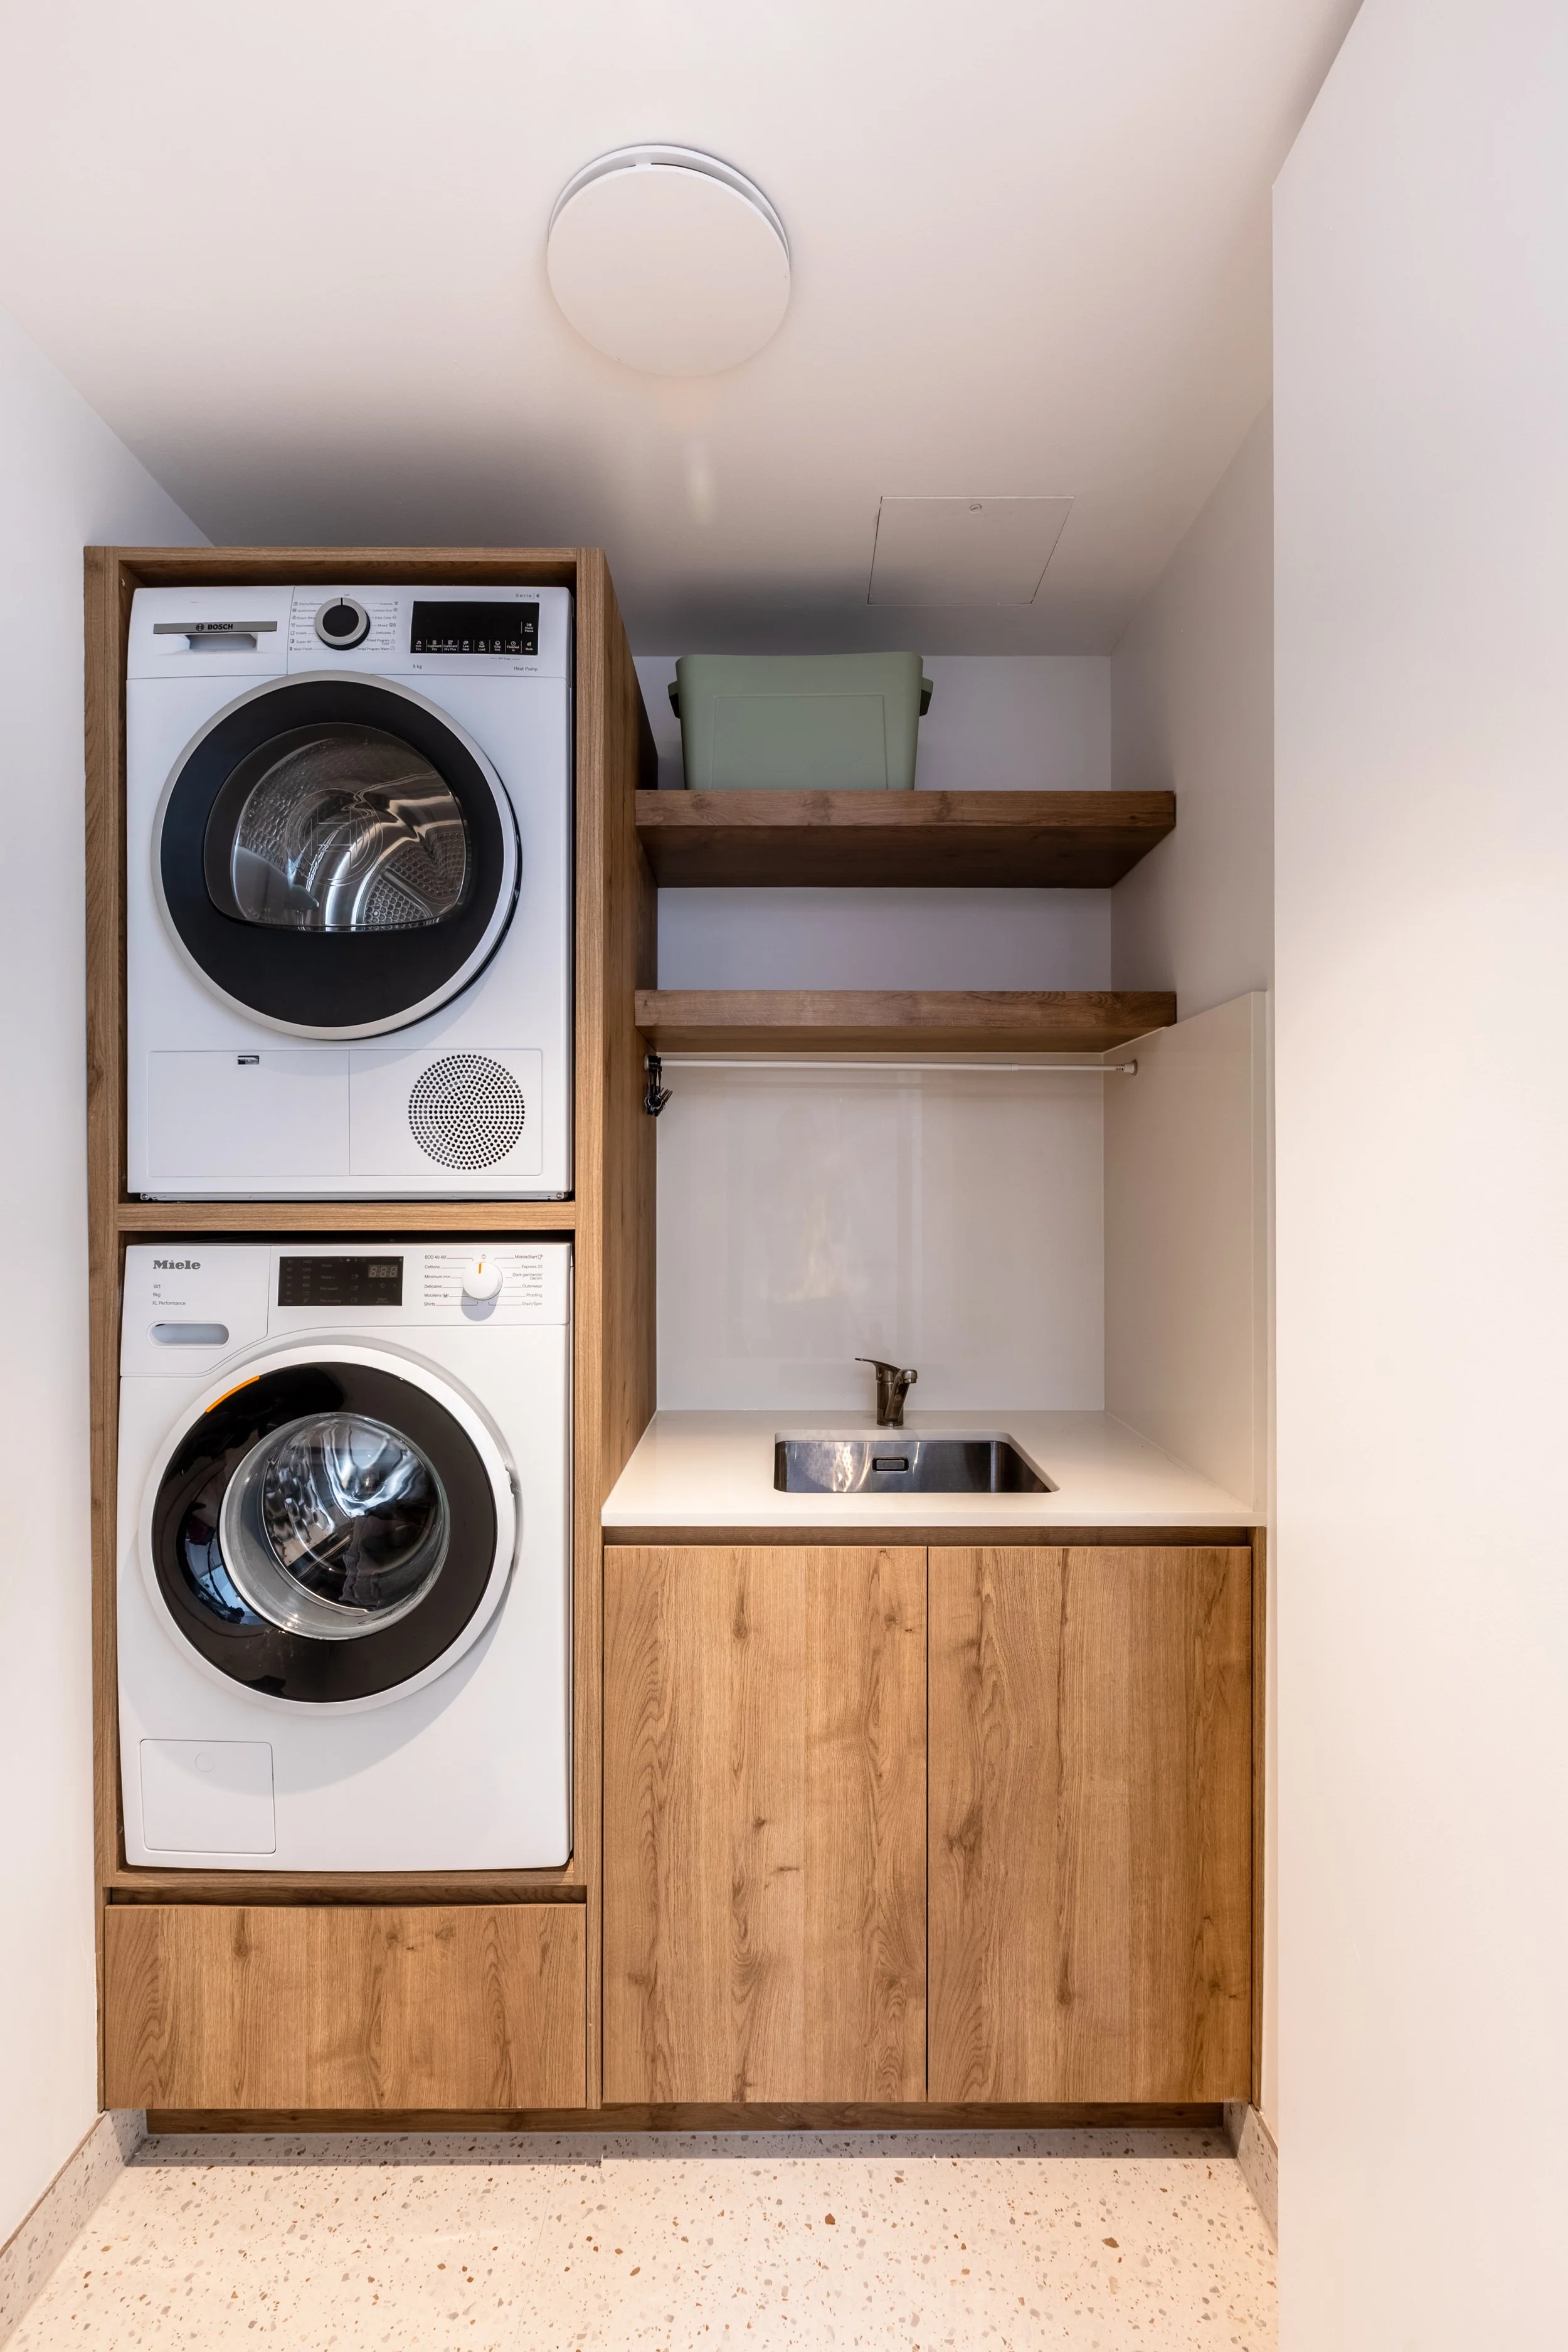
Photo by Nick Li @ Miss Aura Photography
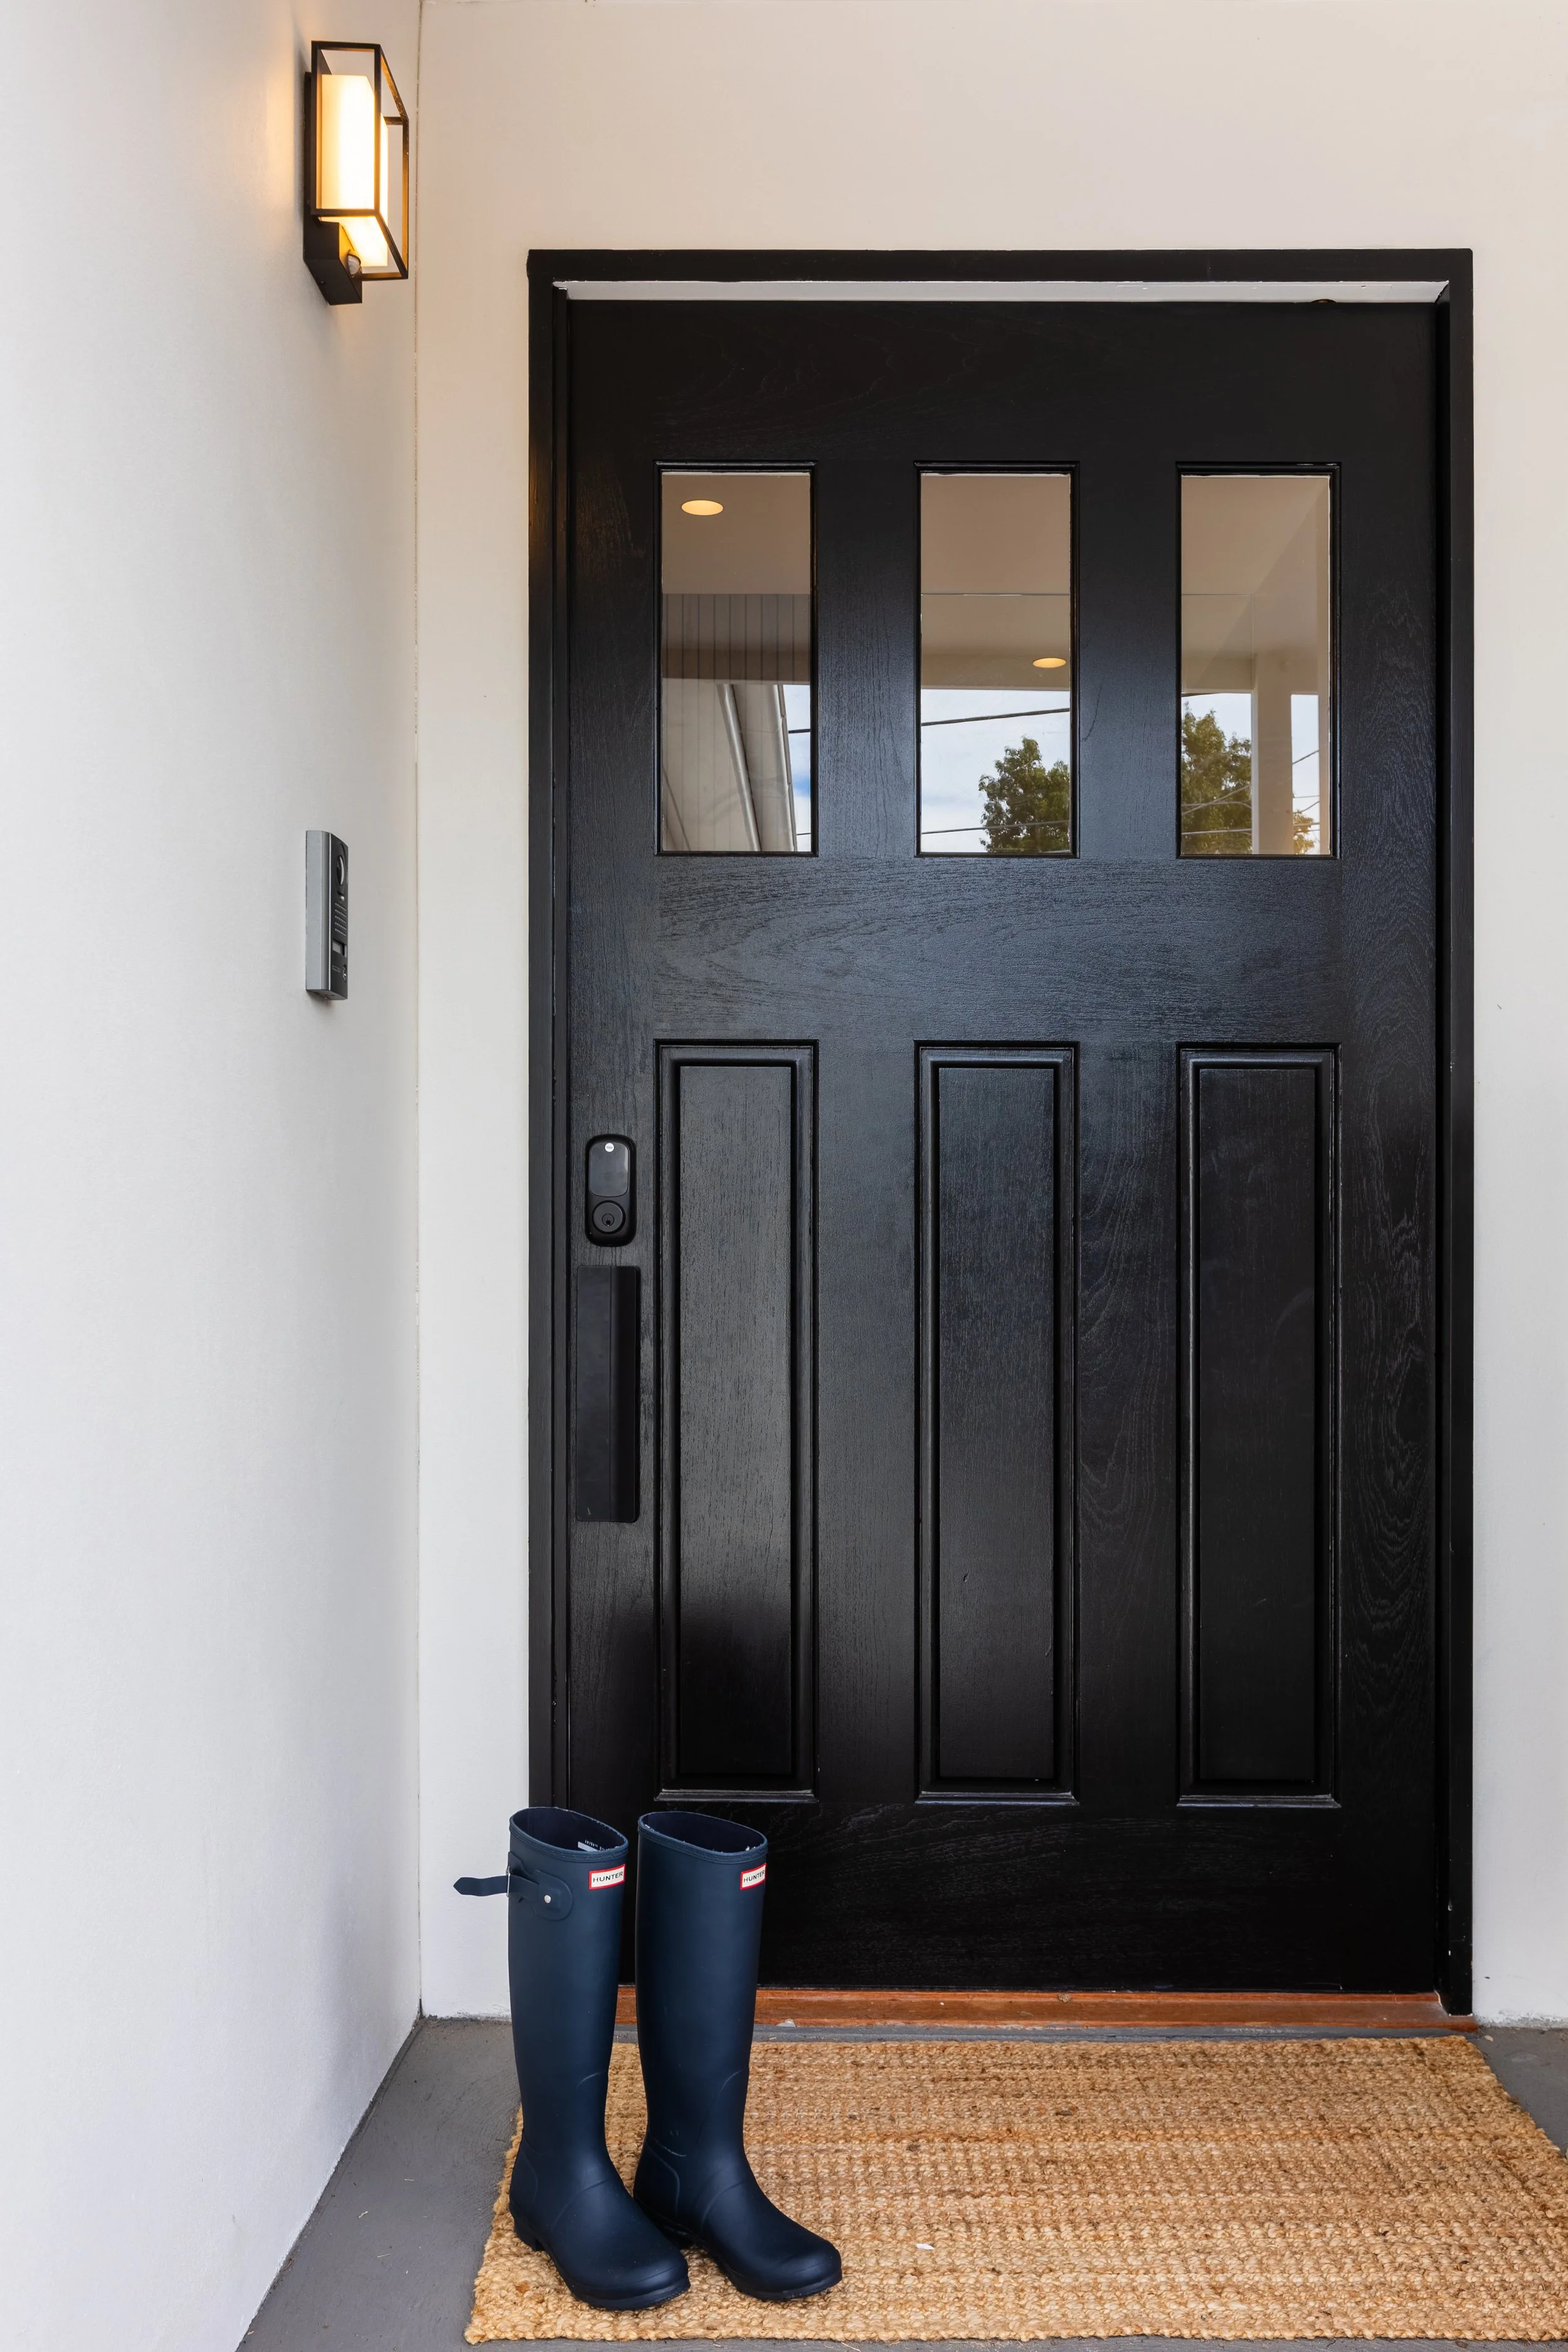
Photo by Nick Li @ Miss Aura Photography
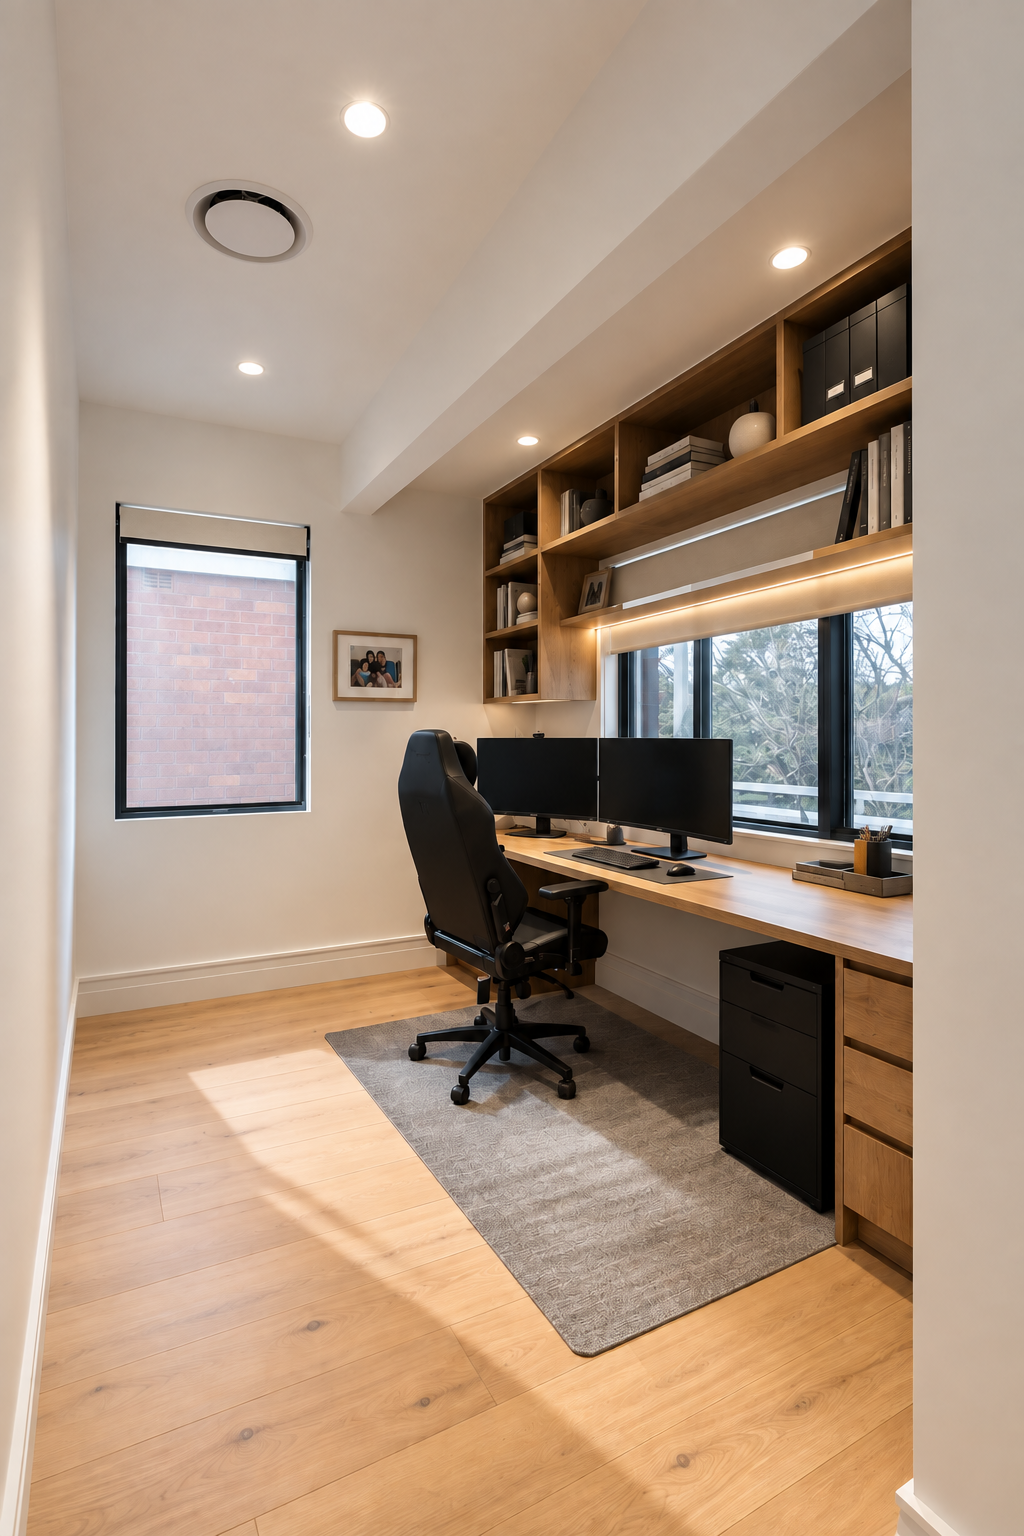
Photo by Nick Li @ Miss Aura Photography