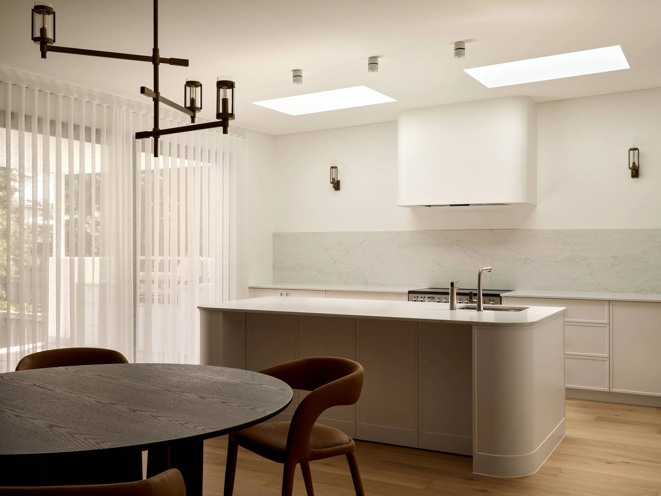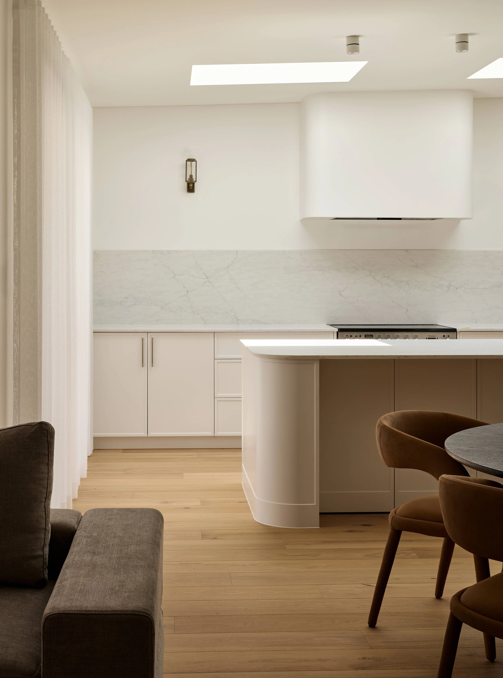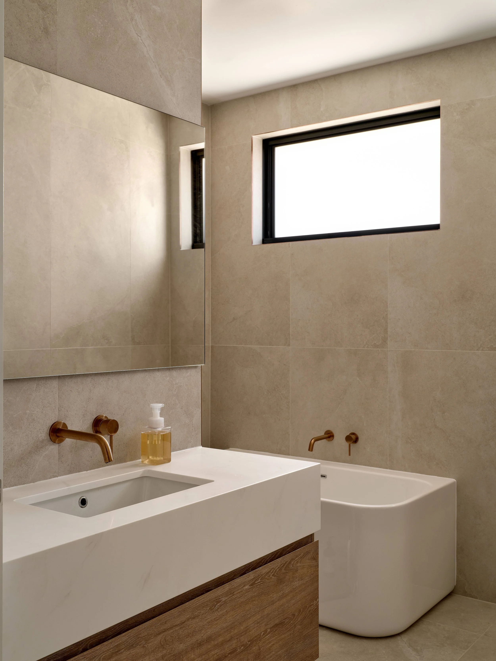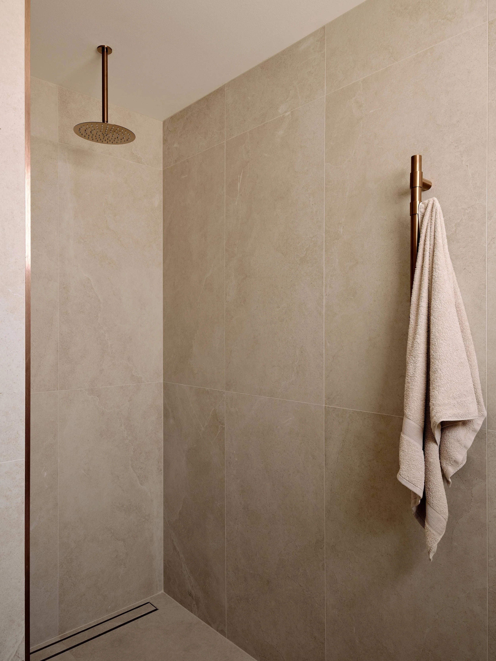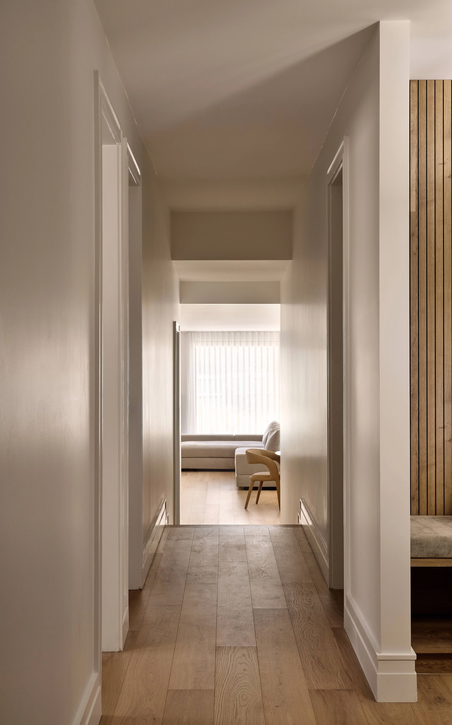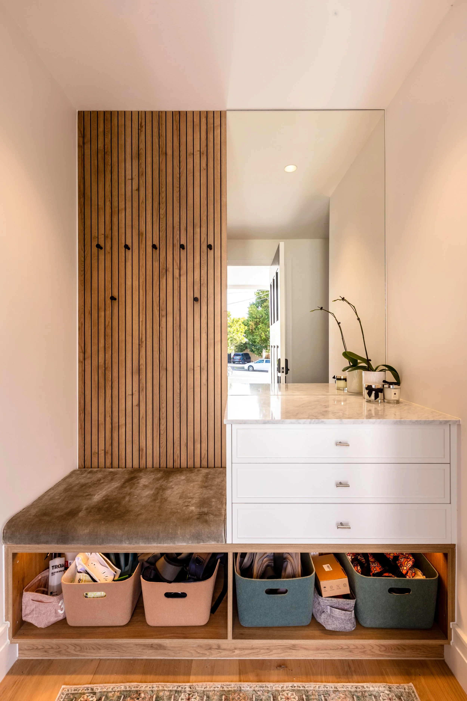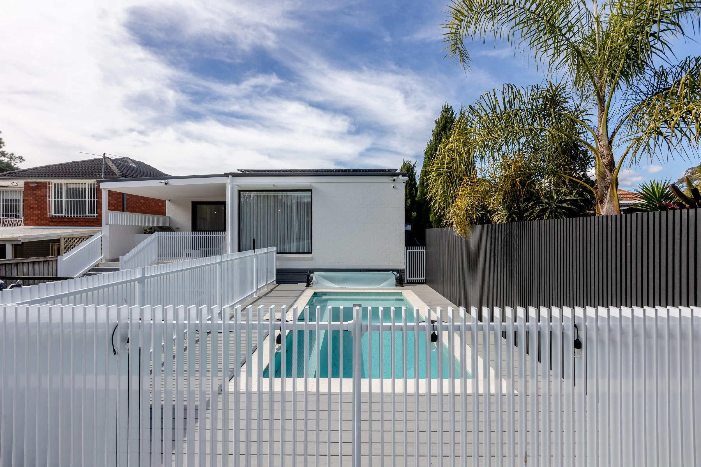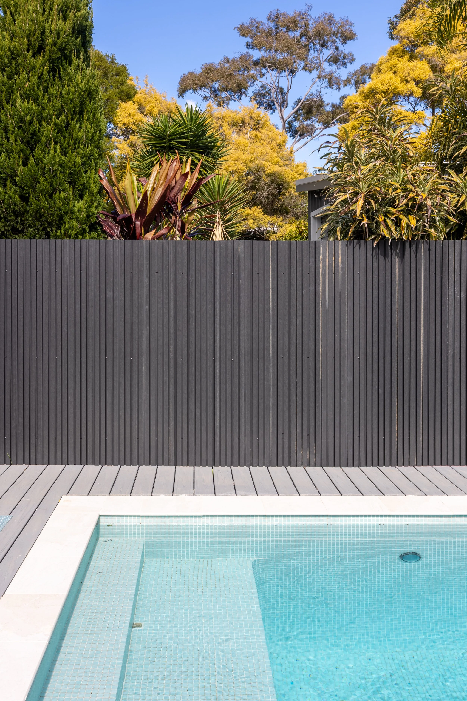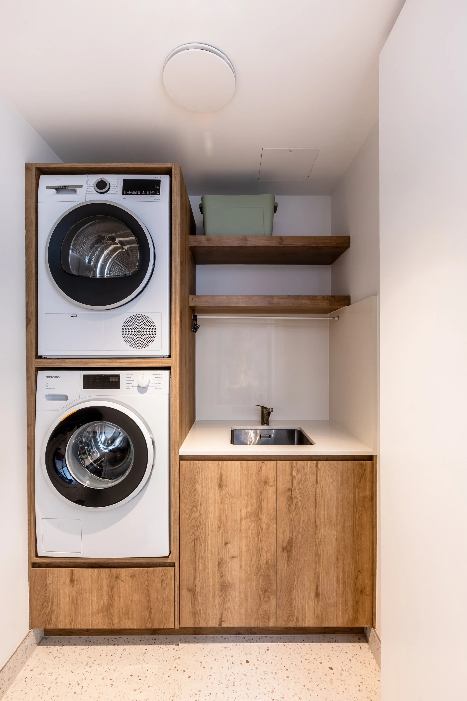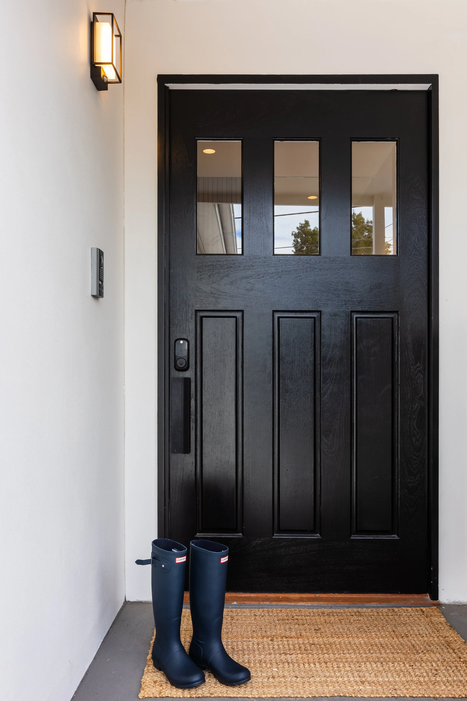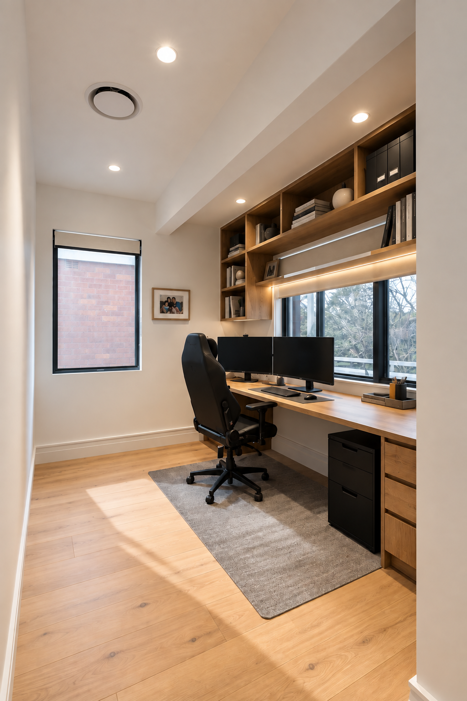
The owners of this home were looking for a small yet impactful addition. The existing house already had a well-functioning floor plan and plenty of bedrooms, so rather than dramatically increasing its footprint, the focus was on making a few considered changes that would significantly improve the way the home was used.
While the two-storey home offered generous bedroom accommodation, the kitchen was relatively small and lacked a strong connection to the outdoors. The master bedroom also presented an opportunity for improvement, with the addition of a private ensuite and walk-in robe. The existing staircase occupied a prominent position within the living spaces and needed to be relocated to create a more seamless layout.
On the ground floor, a modest extension allowed us to create a much larger kitchen, complete with an island and a stronger connection between the indoor living spaces and the backyard. The staircase was relocated to a more central and discreet position, improving the flow and functionality of the ground floor.
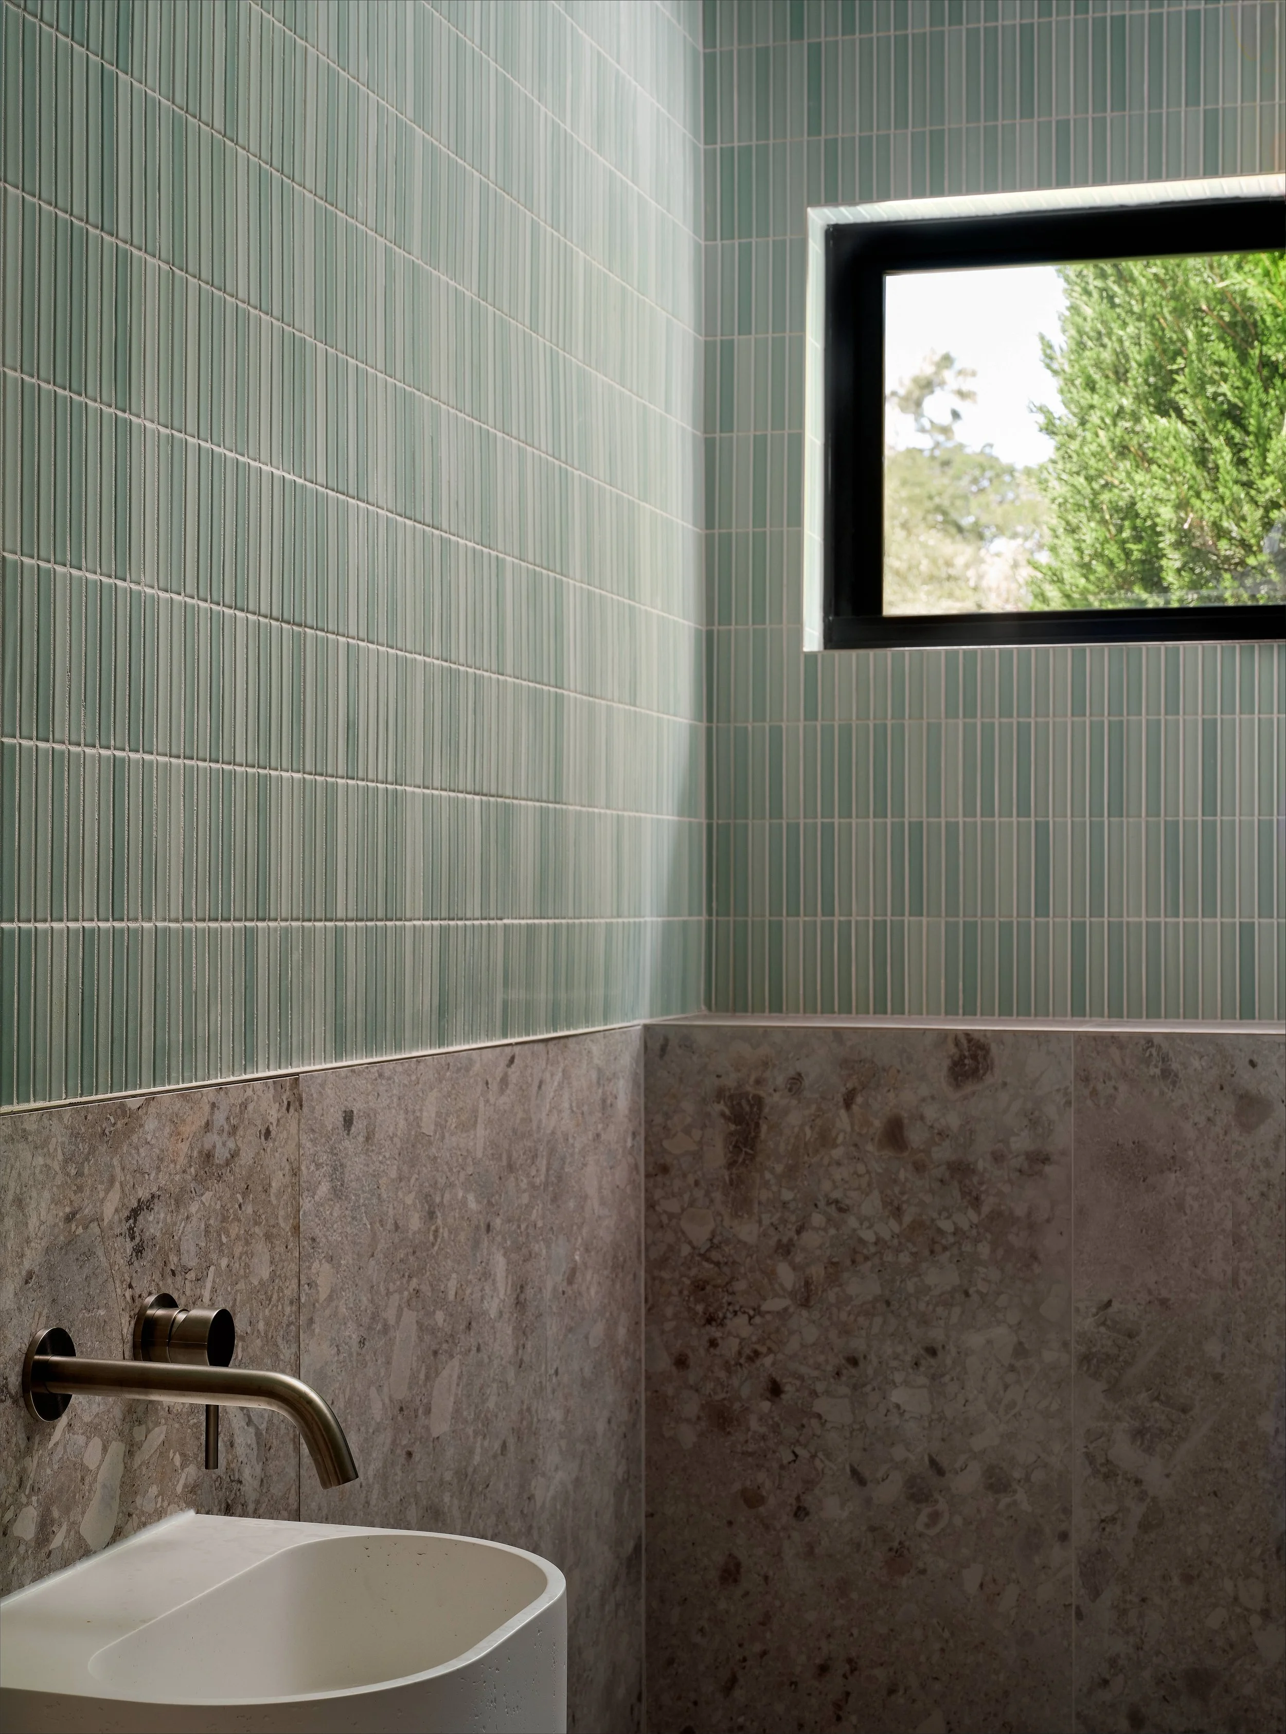
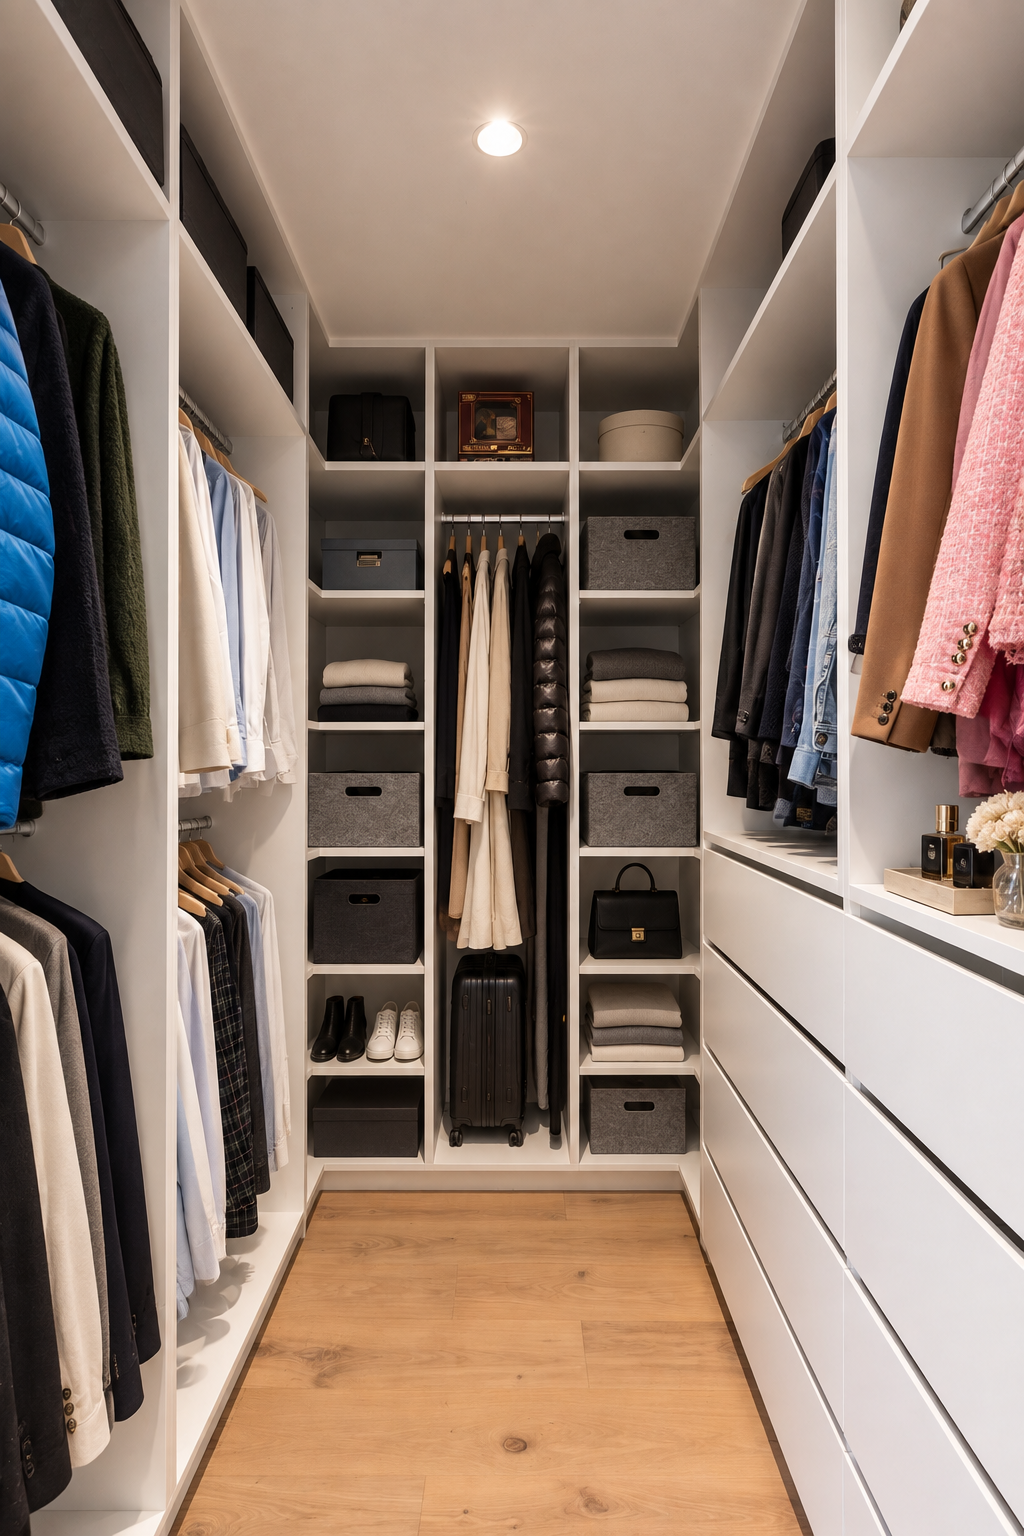
Upstairs, the master bedroom was reconfigured to include its own ensuite and walk-in robe, creating a more comfortable and complete parents’ retreat.
The end result is a great example of how a relatively small addition, combined with thoughtful changes to the existing layout, can have a significant impact on the way a home looks and functions.
Photos by: Nick Li